

BEDS4
BATHS3 full 1 partial
SQUARE FEET2,016
MLS#VAPW2128058
STATUSACTIVE UNDER CONTRACT
PROPERTY TYPEResidential - Townhouse
SUBDIVISIONSHEFFIELD MANOR
SCHOOLPRINCE WILLIAM COUNTY PUBLIC SCHOOLS
Property Description
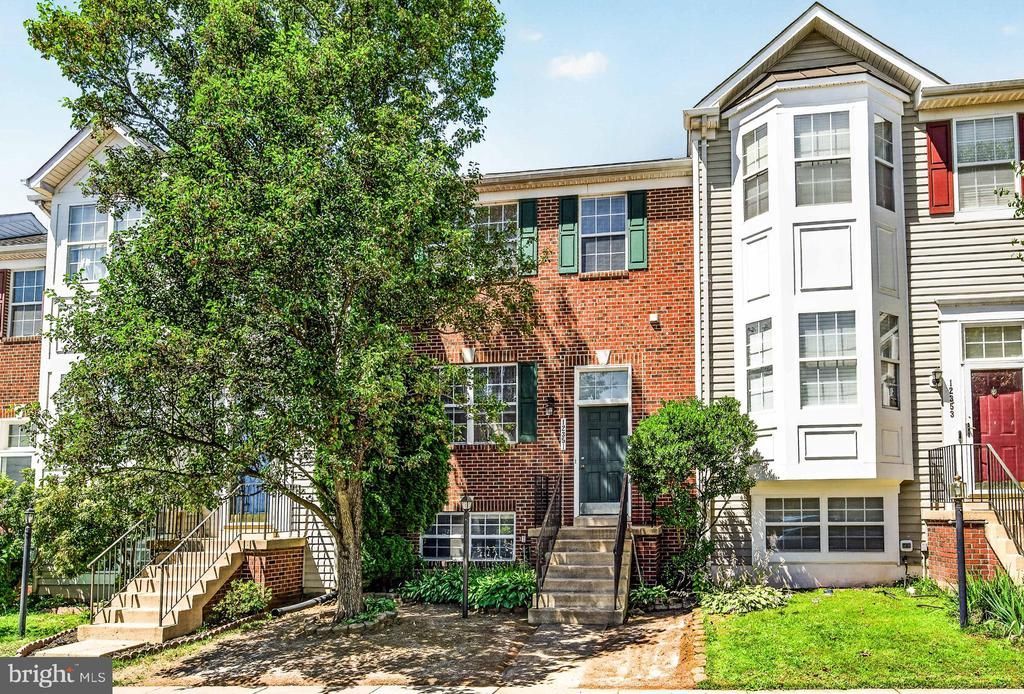
Located in the sought-after Sheffield Manor community, this beautifully maintained home offers the perfect blend of comfort, style, and functionality. The main level features an updated kitchen with granite countertops and stainless steel appliances, laminate flooring, and fresh paint throughout. Upstairs, enjoy new Berber carpeting and spacious bedrooms. Major updates include HVAC (2022), water heater (2022), and roof (2018), The fully finished walkout basement features a private entrance, bedroom, and full bathroom, offering an ideal space for guests, extended family, a home office, or additional living space. Conveniently located near Gainesville, Manassas, shopping, dining, entertainment, and major commuter routes. Don’t miss this opportunity. Schedule your showing today!
Property Features
Property Type: Residential - Townhouse
Basement: Fully Finished, Rear Entrance, Walkout Level
Basement: Yes
Cooling: Central A/C
Fireplaces: 1
Fuel Type: Natural Gas
Heating: Forced Air
Home Style: Colonial
Lot Size: 0.04 Acres
Stories: 3.0
Taxes: $4,921
Year Built: 1999
Feature Descriptions
Accessibility: 2+ Access Exits
Additional Structures: Above Grade, Below Grade
Community Amenities: Basketball Courts, Bike Trail, Common Grounds, Pool - Outdoor, Tennis Courts, Tot Lots/Playground
Days on Site: 8
Exterior: Combination
HOA Fee: $120.00/Monthly
Lot Dimensions: 0.04 Acre(S)
Parking Features: Assigned
Parking Notes: 2 Total Parking Spaces
Sewer: Public Sewer
SQFT Above Finished: 1440
SQFT Below Finished: 576
SQFT Total Finished: 2016
Structure Type: Interior Row/Townhouse
Total Garage/Parking Spaces: 2
Water: Public
Local Schools
School District: PRINCE WILLIAM COUNTY PUBLIC SCHOOLS
Listed By / Shown By
Listed By
Agency Name: Realty ONE Group Capital
Shown By
Agent Name: Gary Mitchell
Agent Phone: (540) 578-0178
Agency Title: Massanutten Realty

Estimate Your Payment
Estimated Payment
$ 3,208.01 per month $2,637.54 Principal & Interest $410.08 Property Tax $160.39 Homeowner's InsuranceChange Payment Information

Gary Mitchell
Office: (540) 578-0178
Cell: (540) 578-0178
Fax: (540) 301-0118
Toll Free: (800) 931-0400
Email Me

Privacy Policy / DMCA Notice / ADA Accessibility


This site is hosted, designed and copyright
© 1994 - 2026 by
Delta Media Group, Inc. -- Patent Pending --
Agency License Information: Massanutten Realty, LLC licensed in the Commonwealth of Virginia since 1986
12351 Penzance Lane | MLS# VAPW2128058
This townhouse located at 12351 Penzance Lane, Bristow, VA 20136 is currently listed for sale with an asking price of $549,900. This property was built in 1999 and has 4 bedrooms and 3 full and 1 partial baths with 2016 sq. ft. Penzance Lane is located in the SHEFFIELD MANOR subdivision within the PRINCE WILLIAM COUNTY PUBLIC SCHOOLS school district. Search SHEFFIELD MANOR real estate on www.garywmitchell.com today.