

BEDS5
BATHS4 full 1 partial
SQUARE FEET4,830
MLS#681152
STATUS
PROPERTY TYPEResidential - Single Family
SUBDIVISIONINGLECRESS
Property Description
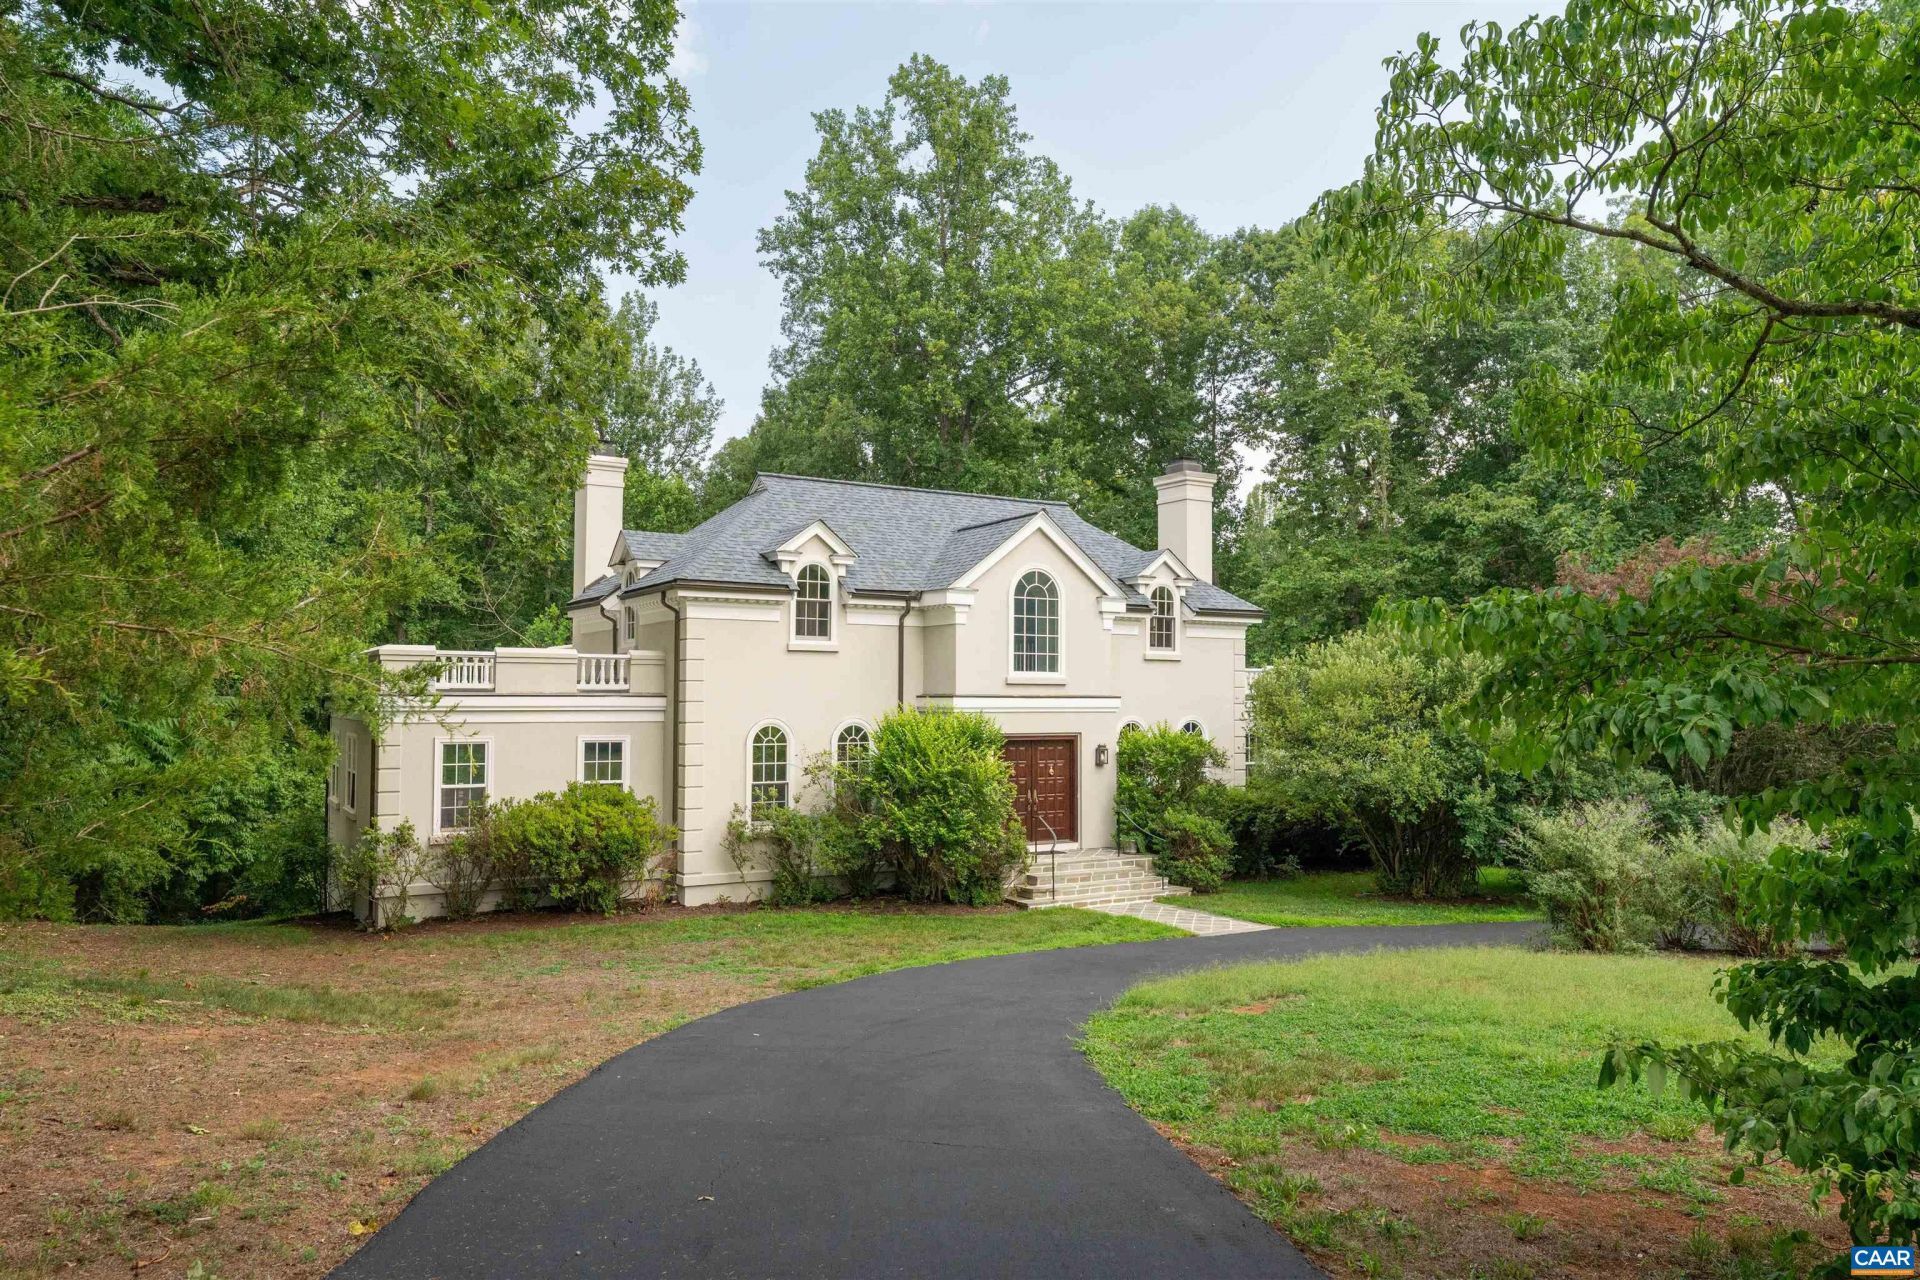
Privately situated on approximately 2.43 acres in desirable Inglecress, this distinctive 5-bedroom, 4.5-bath residence offers approximately 4,800 finished square feet just minutes from Farmington Country Club, Boars Head Resort, UVA & Barracks Road. A grand two-story foyer and striking eucalyptus floors introduce gracious interiors with wonderful architectural character and an exceptional flow for entertaining. The main level features a sunken living room with fireplace, formal dining room, study/den and spacious primary suite. The well appointed kitchen offers granite countertops, handsome wood cabinetry, center island with gas cooktop and recently upgraded appliances. Living, dining & kitchen spaces open direclty to the private rear deck overlooking a small stream and peaceful wooded natural area. Three bedrooms and two full baths are upstairs. The finished lower level offers a fifth bedroom, full bath, recreation room and exercise room. Pella windows and doors and a two-car garage complete this exceptional Inglecress home.
Property Features
Property Type: Residential - Single Family
Basement: Exterior Entry, Full, Heated, Interior Entry, Partially Finished, Walk-Out Access
Basement: Yes
Cooling: Central Air, Heat Pump
Garage: 2 car attached
Heating: Central, Heat Pump
Lot Size: 2.43 Acres
Taxes: $13,356
Year Built: 1992
Amenities
Primary Downstairs
Entrance Foyer
Eat-in Kitchen
High Ceilings
Kitchen Island
Utility Room
Feature Descriptions
Appliances: Built-In Oven, Dishwasher, Gas Cooktop, Refrigerator, Dryer, Washer
Association Amenities: None
Days on Site: 6
Exterior: Stick Built, Synthetic
Fireplace: Gas Log, Wood Burning
Flooring: Carpet, Concrete, Ceramic Tile, Other
HOA: Yes
HOA Fee: 1625/ Annually
Laundry: Washer Hookup, Dryer Hookup, Sink
Lot: Landscaped, Partially Cleared, Private, Wooded
Parcel#: 060G0000002700
Parking: Asphalt, Attached, Basement, Electricity, Garage, Garage Door Opener, Off Street, Garage Faces Side
Parking Notes: Asphalt, Attached, Basement, Electricity, Garage, Garag
Patio/Porch: Rear Porch, Deck, Wood
Security: Smoke Detector(s)
Sewer: Septic Tank
Special View Info: Residential
Topography: Rolling
Utilities: Cable Available, High Speed Internet Available
View: Residential
Water: Public
Window: Double Pane Windows, Insulated Windows
Local Schools
High School: Albemarle
Middle School: Journey
Elementary School: Greer
Listed By / Shown By
Listed By
Agency Name: LONG & FOSTER - CHARLOTTESVILLE
Agency Phone: 434-260-5355
Shown By
Agent Name: Gary Mitchell
Agent Phone: (540) 578-0178
Agency Title: Massanutten Realty

Estimate Your Payment
Estimated Payment
$ 12,561.16 per month $10,791.91 Principal & Interest $1,113.00 Property Tax $656.25 Homeowner's InsuranceChange Payment Information

Gary Mitchell
Office: (540) 578-0178
Cell: (540) 578-0178
Fax: (540) 301-0118
Toll Free: (800) 931-0400
Email Me

Privacy Policy / DMCA Notice / ADA Accessibility


This site is hosted, designed and copyright
© 1994 - 2026 by
Delta Media Group, Inc. -- Patent Pending --
Agency License Information: Massanutten Realty, LLC licensed in the Commonwealth of Virginia since 1986
1235 Inglecress Dr | MLS# 681152
This single family home located at 1235 Inglecress Dr, Charlottesville, VA 22901 is currently listed for sale with an asking price of $2,250,000. This property was built in 1992 and has 5 bedrooms and 4 full and 1 partial baths with 4830 sq. ft. Inglecress Dr is located in the INGLECRESS subdivision. Search INGLECRESS real estate on www.garywmitchell.com today.