

BEDS4
BATHS3 full 1 partial
SQUARE FEET2,140
MLS#VAPW2125460
STATUSPENDING
PROPERTY TYPEResidential - Townhouse
SUBDIVISIONSHEFFIELD MANOR
SCHOOLPRINCE WILLIAM COUNTY PUBLIC SCHOOLS
Property Description
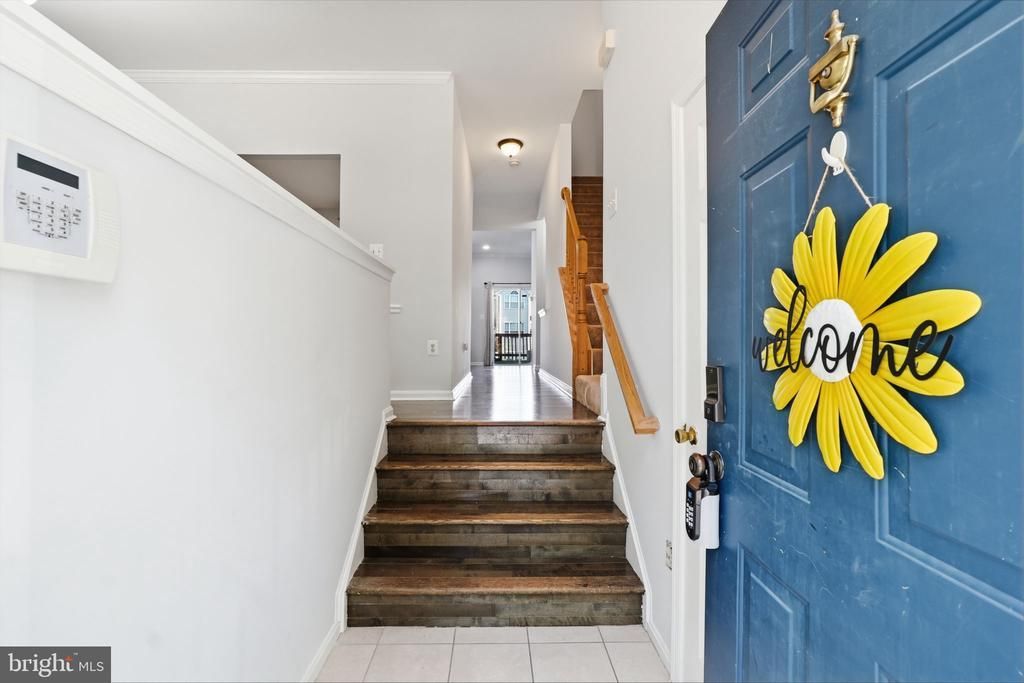
Welcome to this beautifully refreshed and thoughtfully updated townhome in the desirable Sheffield Manor community of Bristow. This move-in-ready home offers over 2,100 square feet of finished living space across three levels, featuring fresh interior paint throughout, including ceilings, walls, doors, and trim, creating a bright, clean, and modern feel from the moment you enter. The main level showcases hardwood flooring, recessed lighting, updated fixtures, and stunning new quartz countertops, complemented by stainless steel appliances, a newly installed dishwasher, refreshed cabinetry, and durable tile flooring in the foyer. Upstairs, you will find newer carpeting, updated lighting, an upgraded vanity light, a refreshed primary bathroom with a new shower glass enclosure and new toilet, along with additional bathroom updates. The main-level half bath also features a new toilet. The fully finished walkout lower level adds exceptional versatility with a spacious legal bedroom, full bathroom, newer carpeting, and a newer sliding glass door providing seamless access to the backyard. Outdoor living is equally impressive, offering a spacious deck overlooking a fully fenced yard with plenty of room for relaxing, entertaining, and enjoying time outdoors. Additional highlights include a roof replaced in 2018, newer washer and dryer, and numerous cosmetic updates that enhance the home’s overall appeal. Sheffield Manor offers a wide variety of community amenities, including a swimming pool, clubhouse, basketball and tennis courts, walking and jogging trails, playgrounds, picnic areas, a scenic lake, reserved parking, and professionally maintained common areas. Conveniently located near Virginia Gateway shopping, dining, entertainment, and grocery options, with access to I-66, Route 29, and Route 28, this home offers an exceptional combination of comfort, style, convenience, and value. Property needs some TLC and is priced accordingly. Great opportunity to build equity and make it your own. ***Professional Photos Coming Soon***
Property Features
Property Type: Residential - Townhouse
Basement: Yes
Basement: Fully Finished, Rear Entrance, Walkout Level
Cooling: Central A/C
Fuel Type: Natural Gas
Heating: Forced Air
Home Style: Colonial
Lot Size: 0.04 Acres
Roof Type: Shingle
Stories: 3.0
Taxes: $4,891
Year Built: 2000
Feature Descriptions
Additional Structures: Above Grade, Below Grade
Appliances: Stainless Steel Appliances, Dishwasher, Washer, Dryer, Refrigerator
Days on Site: 40
Exterior: Vinyl Siding
HOA Fee: $120.00/Monthly
Lot Dimensions: 0.04 Acre(S)
Parking Features: Assigned
Parking Notes: 2 Total Parking Spaces
Rooms: Living Room, Dining Room, Kitchen, Recreation Room
Sewer: Public Sewer
SQFT Above Finished: 1440
SQFT Below Finished: 700
SQFT Total Finished: 2140
Structure Type: Interior Row/Townhouse
Total Garage/Parking Spaces: 2
Water: Public
Local Schools
School District: PRINCE WILLIAM COUNTY PUBLIC SCHOOLS
Listed By / Shown By
Listed By
Agency Name: Real Broker, LLC
Shown By
Agent Name: Gary Mitchell
Agent Phone: (540) 578-0178
Agency Title: Massanutten Realty

Estimate Your Payment
Estimated Payment
$ 3,104.26 per month $2,542.09 Principal & Interest $407.58 Property Tax $154.58 Homeowner's InsuranceChange Payment Information

Gary Mitchell
Office: (540) 578-0178
Cell: (540) 578-0178
Fax: (540) 301-0118
Toll Free: (800) 931-0400
Email Me

Privacy Policy / DMCA Notice / ADA Accessibility


This site is hosted, designed and copyright
© 1994 - 2026 by
Delta Media Group, Inc. -- Patent Pending --
Agency License Information: Massanutten Realty, LLC licensed in the Commonwealth of Virginia since 1986
12332 Penzance Lane | MLS# VAPW2125460
This townhouse located at 12332 Penzance Lane, Bristow, VA 20136 is currently listed for sale with an asking price of $530,000. This property was built in 2000 and has 4 bedrooms and 3 full and 1 partial baths with 2140 sq. ft. Penzance Lane is located in the SHEFFIELD MANOR subdivision within the PRINCE WILLIAM COUNTY PUBLIC SCHOOLS school district. Search SHEFFIELD MANOR real estate on www.garywmitchell.com today.