

BEDS3
BATHS3 full 1 partial
SQUARE FEET1,920
MLS#VAHC2000658
STATUSPENDING
PROPERTY TYPEResidential - Townhouse
SUBDIVISIONBEACON HILL
SCHOOLHARRISONBURG CITY PUBLIC SCHOOLS
Property Description
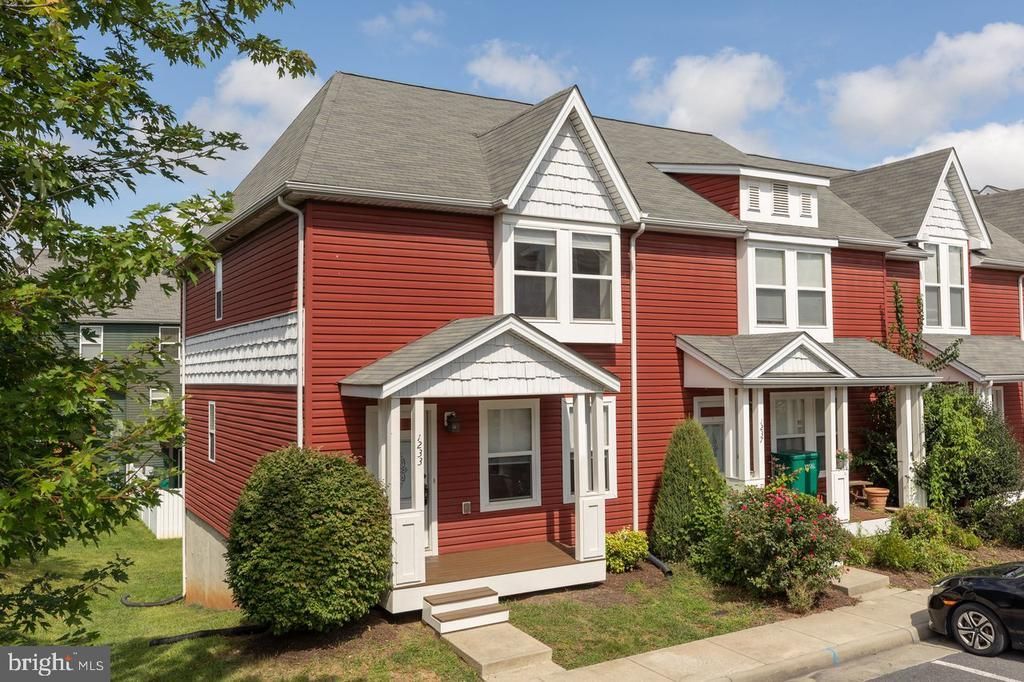
This end-unit townhome in Beacon Hill offers abundant living space and natural light. A finished walk-out basement with a full bath allows the option of a fourth bedroom for permanent residents or overnight guests. The main level, highlighted by hardwood flooring and an open floor plan, is a great space for hosting gatherings. The rear deck is conveniently located off the eat-in kitchen. Upstairs, you will find a large primary bedroom with an ensuite bath, two additional spare bedrooms, and a full hall bathroom. The home was just repainted from top to bottom, giving it a fresh look with neutral colors throughout. New carpet was installed in the lower level and basement steps. The home is located just minutes from Downtown Harrisonburg and is close to city amenities. A new heat pump motor and fan were replaced in January 2026. Homes in Beacon Hill do not last long - schedule your showing today!
Property Features
Property Type: Residential - Townhouse
Basement: Fully Finished, Heated, Interior Access, Walkout Level
Basement: Yes
Cooling: Central A/C
Fuel Type: Electric
Heating: Heat Pump(s)
Lot Size: 0.09 Acres
Roof Type: Composite, Shingle
Stories: 2.0
Taxes: $2,520
Year Built: 2009
Feature Descriptions
Additional Structures: Above Grade, Below Grade
Appliances: Dryer, Washer, Dishwasher, Disposal, Oven/Range - Electric, Microwave, Refrigerator
Community Amenities: Jog/Walk Path
Days on Site: 8
Exterior: Vinyl Siding, Concrete
Flooring: Carpet, Hardwood, Vinyl
HOA Fee: $67.66/Monthly
Interior: Walk-in Closet(s)
Lot Dimensions: 0.09 Acre(S)
Parking Features: Assigned, Parking Space Conveys
Parking Notes: 2 Total Parking Spaces
Sewer: Public Sewer
SQFT Above Finished: 1280
SQFT Below Finished: 640
SQFT Total Finished: 1920
Structure Type: End of Row/Townhouse
Total Garage/Parking Spaces: 2
Water: Public
Local Schools
High School: HARRISONBURG
Middle School: THOMAS HARRISON
Elementary School: WATERMAN
School District: HARRISONBURG CITY PUBLIC SCHOOLS
Listed By / Shown By
Listed By
Agency Name: Nest Realty Harrisonburg
Shown By
Agent Name: Gary Mitchell
Agent Phone: (540) 578-0178
Agency Title: Massanutten Realty

Estimate Your Payment
Estimated Payment
$ 1,723.70 per month $1,426.93 Principal & Interest $210.00 Property Tax $86.77 Homeowner's InsuranceChange Payment Information

Gary Mitchell
Office: (540) 578-0178
Cell: (540) 578-0178
Fax: (540) 301-0118
Toll Free: (800) 931-0400
Email Me

Privacy Policy / DMCA Notice / ADA Accessibility


This site is hosted, designed and copyright
© 1994 - 2026 by
Delta Media Group, Inc. -- Patent Pending --
Agency License Information: Massanutten Realty, LLC licensed in the Commonwealth of Virginia since 1986
1233 Frost Place | MLS# VAHC2000658
This townhouse located at 1233 Frost Place, Harrisonburg, VA 22802 is currently listed for sale with an asking price of $297,500. This property was built in 2009 and has 3 bedrooms and 3 full and 1 partial baths with 1920 sq. ft. Frost Place is located in the BEACON HILL subdivision within the HARRISONBURG CITY PUBLIC SCHOOLS school district. Search BEACON HILL real estate on www.garywmitchell.com today.