

BEDS6
BATHS5 full
SQUARE FEET4,270
MLS#VAFX2332754
STATUSACTIVE UNDER CONTRACT
PROPERTY TYPEResidential - Single Family
SUBDIVISIONTAUXEMONT
SCHOOLFAIRFAX COUNTY PUBLIC SCHOOLS
Property Description
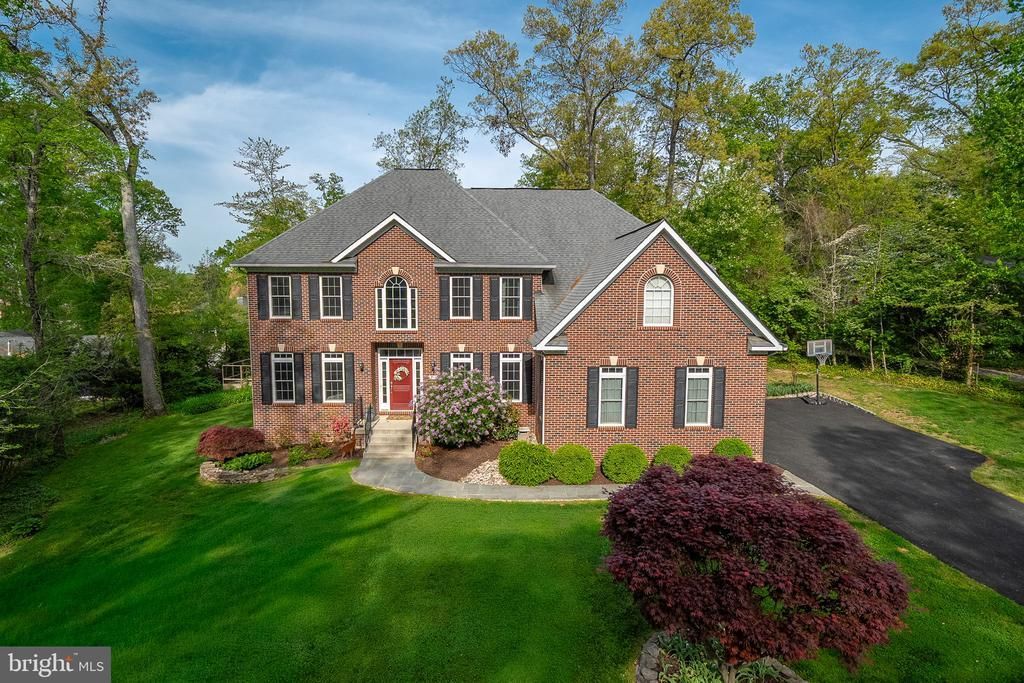
Welcome to this timeless home in just steps to the bike path, restaurants, shopping and grocery in the heart of Fort Hunt. A large main level bedroom plus family friendly layout is great for generational living. Sited on a large flat half acre lot with quick access to DC and within the beloved Waynewood Elementary district. Inside, nearly 5,600 finished square feet unfold across three thoughtfully designed levels. The main level features formal living and dining rooms , while the heart of the home is the open-concept kitchen and dramatic two-story family room—anchored by a striking stacked stone Astria gas fireplace. A rare large main-level bedroom offers privacy and flexibility for guests, multigenerational living, while both a front and rear staircase add everyday convenience and charm. Upstairs, the primary suite is a true retreat, complete with a sitting room and a custom-designed walk-in closet. Three additional bedrooms and 2 include a well-appointed baths offers space for a large family. The recently finished lower level with a spacious recreation room, media room, gym, game area, full bath, and an additional legal bedroom, perfect for guests or extended stays. Outdoor living is just as inviting, with a Trex deck overlooking mature landscaping and a spacious backyard ready for play, entertaining, or quiet evenings under the trees. Additional highlights include a three-car garage with EV-ready capability and a functional mudroom/laundry area just off the garage, designed for the rhythm of daily life. Located steps to the GW Parkway, bike paths, walking trails, parks, and the Potomac River. Minutes from Old Town Alexandria and Mount Vernon, Fort Belvoir, The Pentagon, Huntington Metro, National Airport, and DC. This is more than a home, it’s a place to grow, gather, and create lasting memories in one of Alexandria’s most cherished communities.
Property Features
Property Type: Residential - Single Family
Basement: Yes
Basement: Full
Cooling: Zoned
Fireplaces: 1
Fuel Type: Natural Gas
Garage: 3
Heating: Forced Air
Home Style: Colonial
Lot Size: 0.50 Acres
Roof Type: Architectural Shingle
Stories: 3.0
Taxes: $18,007
Year Built: 2015
Feature Descriptions
Additional Structures: Above Grade, Below Grade
Appliances: Cooktop, Dishwasher, Disposal, Dryer, Exhaust Fan, Icemaker, Oven - Double, Water Heater, Washer, Refrigerator
Community Amenities: Tennis Courts, Tot Lots/Playground
Days on Site: 23
Electric: 200+ Amp Service
Exterior: Brick, Vinyl Siding
Fireplace: Stone
Flooring: Hardwood, Carpet
Interior: Crown Moldings, Additional Stairway, Ceiling Fan(s), Built-Ins, Chair Railings, Dining Area, Entry Level Bedroom, Family Room Off Kitchen, Floor Plan - Open, Formal/Separate Dining Room, Pantry, Primary Bath(s), Recessed Lighting, Walk-in Closet(s), Wet/Dry Bar, Window Treatments, Wood Floors, Bathroom - Soaking Tub, Breakfast Area, Carpet, Kitchen - Island
Location: Middle Of Block
Lot Dimensions: 0.50 Acre(S)
Parking Features: Asphalt Driveway, Electric Vehicle Charging Station(s)
Parking Notes: 6 Total Parking Spaces
Rooms: Living Room, Dining Room, Kitchen, Family Room, Den, Breakfast Room, Bedroom 1,Exercise Room, Laundry, Recreation Room, Storage Room, Media Room, Bathroom 1
SQFT Above Finished: 4270
SQFT Total Finished: 4270
Structure Type: Detached
Total Garage/Parking Spaces: 6
Windows: Double Pane
Local Schools
School District: FAIRFAX COUNTY PUBLIC SCHOOLS
Listed By / Shown By
Listed By
Agency Name: TTR Sotheby's International Realty
Shown By
Agent Name: Gary Mitchell
Agent Phone: (540) 578-0178
Agency Title: Massanutten Realty

Estimate Your Payment
Estimated Payment
$ 11,651.28 per month $9,568.83 Principal & Interest $1,500.58 Property Tax $581.88 Homeowner's InsuranceChange Payment Information

Gary Mitchell
Office: (540) 578-0178
Cell: (540) 578-0178
Fax: (540) 301-0118
Toll Free: (800) 931-0400
Email Me

Privacy Policy / DMCA Notice / ADA Accessibility


This site is hosted, designed and copyright
© 1994 - 2026 by
Delta Media Group, Inc. -- Patent Pending --
Agency License Information: Massanutten Realty, LLC licensed in the Commonwealth of Virginia since 1986
1232 Shenandoah Road | MLS# VAFX2332754
This single family home located at 1232 Shenandoah Road, Alexandria, VA 22308 is currently listed for sale with an asking price of $1,995,000. This property was built in 2015 and has 6 bedrooms and 5 full baths with 4270 sq. ft. Shenandoah Road is located in the TAUXEMONT subdivision within the FAIRFAX COUNTY PUBLIC SCHOOLS school district. Search TAUXEMONT real estate on www.garywmitchell.com today.