

BEDS3
BATHS3 full 1 partial
SQUARE FEET1,718
MLS#VAPW2125882
STATUSACTIVE
PROPERTY TYPEResidential - Townhouse
SUBDIVISIONLAKE RIDGE
SCHOOLPRINCE WILLIAM COUNTY PUBLIC SCHOOLS
Property Description
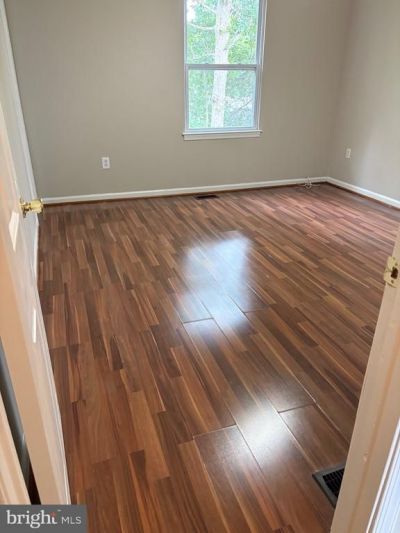
Welcome to 12294 Dapple Gray Ct, a beautifully updated 3-bedroom townhouse in Lake Ridge, perfectly situated near I-95 and historic Occoquan. The main level features engineered hardwood flooring throughout, an open-concept living and dining area, and an upgraded kitchen with an eat-in space that opens directly to a private wood deck. Upstairs, you will find two well-sized bedrooms alongside a spacious primary suite. The finished walk-out basement adds incredible flexibility to the home, featuring two additional living areas, a full bath, and a mini-kitchenette—ideal for an in-law suite, recreation room, or guest accommodations. Most notably, all 3.5 bathrooms throughout the home have been completely renovated, offering modern style and finish from top to bottom. Prime location, exceptional versatility, and move-in-ready updates make this home a must-see.
Property Features
Property Type: Residential - Townhouse
Basement: Yes
Basement: Fully Finished
Cooling: Central A/C
Fuel Type: Natural Gas
Heating: Heat Pump(s)
Home Style: Contemporary
Lot Size: 0.03 Acres
Roof Type: Shingle
Stories: 3.0
Taxes: $4,104
Year Built: 1985
Feature Descriptions
Accessibility: 2+ Access Exits
Additional Structures: Above Grade, Below Grade
Appliances: Washer, Stove, Stainless Steel Appliances, Refrigerator, Microwave, Dishwasher, Dryer, Dryer - Front Loading, Extra Refrigerator/Freezer
Community Amenities: Pool - Outdoor, Party Room
Days on Site: 8
Electric: Circuit Breakers
Exterior: Galvanized Plumbing, Shingle Siding, Tile, Vinyl Sidi
Fencing: Wood
Flooring: Engineered Wood, Carpet, Ceramic Tile, Laminated
HOA Fee: $270.00/Quarterly
Lot Dimensions: 0.03 Acre(S)
Parking Features: Assigned
Pet Restrictions: No Pet Restrictions
Sewer: Public Sewer
SQFT Above Finished: 1232
SQFT Below Finished: 486
SQFT Total Finished: 1718
Structure Type: Interior Row/Townhouse
Utilities: Electric Available, Natural Gas Available, Water Available
Water: Public
Local Schools
High School: WOODBRIDGE
Middle School: LAKE RIDGE
Elementary School: SPRINGWOODS
School District: PRINCE WILLIAM COUNTY PUBLIC SCHOOLS
Listed By / Shown By
Listed By
Agency Name: Gallery Realty LLC
Shown By
Agent Name: Gary Mitchell
Agent Phone: (540) 578-0178
Agency Title: Massanutten Realty

Estimate Your Payment
Estimated Payment
$ 2,835.15 per month $2,350.24 Principal & Interest $342.00 Property Tax $142.92 Homeowner's InsuranceChange Payment Information

Gary Mitchell
Office: (540) 578-0178
Cell: (540) 578-0178
Fax: (540) 301-0118
Toll Free: (800) 931-0400
Email Me

Privacy Policy / DMCA Notice / ADA Accessibility


This site is hosted, designed and copyright
© 1994 - 2026 by
Delta Media Group, Inc. -- Patent Pending --
Agency License Information: Massanutten Realty, LLC licensed in the Commonwealth of Virginia since 1986
12294 Dapple Gray Court | MLS# VAPW2125882
This townhouse located at 12294 Dapple Gray Court, Woodbridge, VA 22192 is currently listed for sale with an asking price of $490,000. This property was built in 1985 and has 3 bedrooms and 3 full and 1 partial baths with 1718 sq. ft. Dapple Gray Court is located in the LAKE RIDGE subdivision within the PRINCE WILLIAM COUNTY PUBLIC SCHOOLS school district. Search LAKE RIDGE real estate on www.garywmitchell.com today.