

BEDS4
BATHS2 full 1 partial
SQUARE FEET1,787
MLS#VAFX2326268
STATUSACTIVE
PROPERTY TYPEResidential - Townhouse
SUBDIVISIONDULLES PARK TOWNHOUSES
SCHOOLFAIRFAX COUNTY PUBLIC SCHOOLS
Property Description
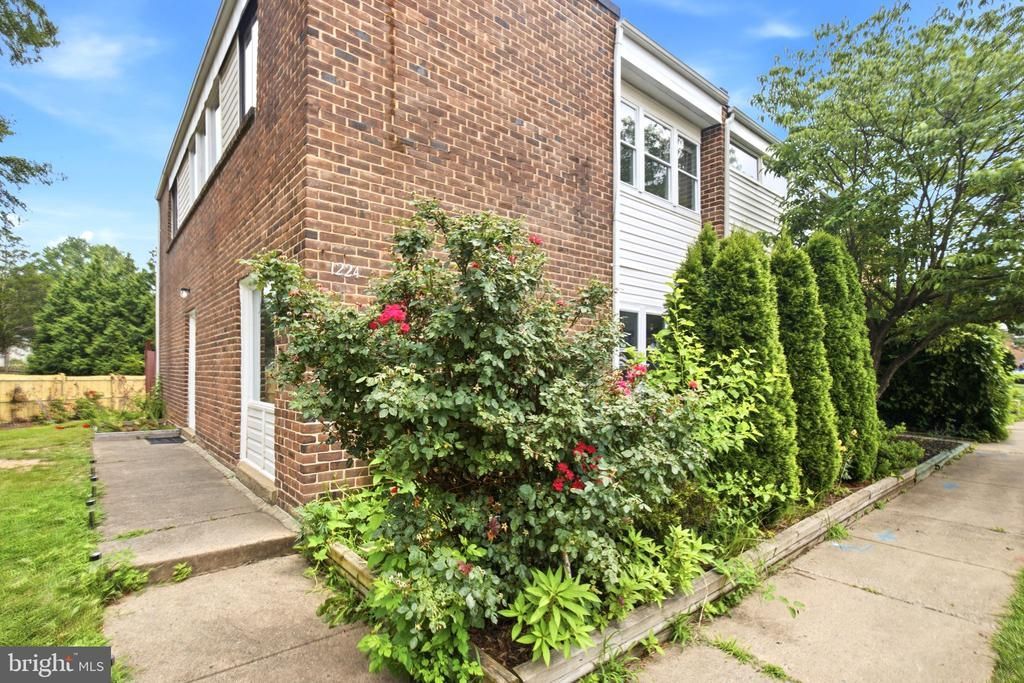
Nestled in the charming Dulles Park Townhouses, this beautifully renovated end-of-row townhouse offers a perfect blend of traditional elegance and modern luxury. With 1,787 square feet of thoughtfully designed living space, this home is a sanctuary of comfort and style, ideal for those seeking an exclusive lifestyle. Step inside to discover a warm and inviting atmosphere, and an abundance of natural light streaming through sliding windows. The main level has hardwood throughout. The heart of the home is the spacious kitchen, featuring upgraded countertops and a generous island that invites culinary creativity. This residence boasts four well-appointed bedrooms, providing ample space for relaxation and personalization. The primary suite is a true retreat, complete with a luxurious en-suite bathroom that has been meticulously designed for both functionality and style. The additional bathrooms are equally impressive, showcasing modern fixtures and finishes that elevate everyday routines. In 2024, this home underwent significant renovations, ensuring that every detail reflects contemporary luxury. The HVAC was replaced in 2024 as well. The roof is approximately from 2012, new refrigerator 2026, some windows were replaced recently, updated bathrooms, fresh paint and many more. The kitchen is equipped with high-end appliances, including a sleek refrigerator, electric oven/range, dishwasher, and microwave, all designed to enhance your culinary experience. The convenience of a dedicated laundry area with a washer and dryer adds to the home's practicality. Outside, the property offers 2 parking spaces with parking tags for your convenience, while the surrounding community provides a peaceful environment to unwind. This townhouse is not just a home; it's a lifestyle choice that embodies comfort, elegance, and modern living. With its prime location and exquisite features, this property is a rare find in today's market. Experience the perfect blend of luxury and warmth in a space that truly feels like home.
Property Features
Property Type: Residential - Townhouse
Cooling: Central A/C
Fuel Type: Natural Gas
Heating: Forced Air
Home Style: Traditional
Lot Size: 0.00 Acre(S)
Stories: 2.0
Taxes: $7,064
Year Built: 1972
Feature Descriptions
Accessibility: Level Entry - Main
Additional Structures: Above Grade
Appliances: Disposal, Dryer, Dishwasher, Microwave, Oven/Range - Electric, Washer, Refrigerator
Days on Site: 51
Exterior: Brick Front, Brick, CPVC/PVC
HOA Fee: $220.56/Quarterly
Interior: Breakfast Area, Carpet, Combination Kitchen/Dining, Kitchen - Eat-In, Primary Bath(s), Upgraded Countertops, Kitchen - Island
Lot Dimensions: 0.00 Acre(S)
Parking Features: Assigned
Parking Notes: 2 Total Parking Spaces
Sewer: Public Sewer
SQFT Above Finished: 1787
SQFT Total Finished: 1787
Structure Type: End of Row/Townhouse
Total Garage/Parking Spaces: 2
Water: Public
Windows: Sliding
Local Schools
School District: FAIRFAX COUNTY PUBLIC SCHOOLS
Listed By / Shown By
Listed By
Agency Name: Samson Properties
Shown By
Agent Name: Gary Mitchell
Agent Phone: (540) 578-0178
Agency Title: Massanutten Realty

Estimate Your Payment
Estimated Payment
$ 3,127.61 per month $2,393.41 Principal & Interest $588.67 Property Tax $145.54 Homeowner's InsuranceChange Payment Information

Gary Mitchell
Office: (540) 578-0178
Cell: (540) 578-0178
Fax: (540) 301-0118
Toll Free: (800) 931-0400
Email Me

Privacy Policy / DMCA Notice / ADA Accessibility


This site is hosted, designed and copyright
© 1994 - 2026 by
Delta Media Group, Inc. -- Patent Pending --
Agency License Information: Massanutten Realty, LLC licensed in the Commonwealth of Virginia since 1986
1224 Magnolia Lane | MLS# VAFX2326268
This townhouse located at 1224 Magnolia Lane, Herndon, VA 20170 is currently listed for sale with an asking price of $499,000. This property was built in 1972 and has 4 bedrooms and 2 full and 1 partial baths with 1787 sq. ft. Magnolia Lane is located in the DULLES PARK TOWNHOUSES subdivision within the FAIRFAX COUNTY PUBLIC SCHOOLS school district. Search DULLES PARK TOWNHOUSES real estate on www.garywmitchell.com today.