

BEDS4
BATHS2 full 1 partial
SQUARE FEET2,660
MLS#683857
STATUSActive
PROPERTY TYPEResidential - Single Family
SUBDIVISIONASHBY HEIGHTS
Property Description
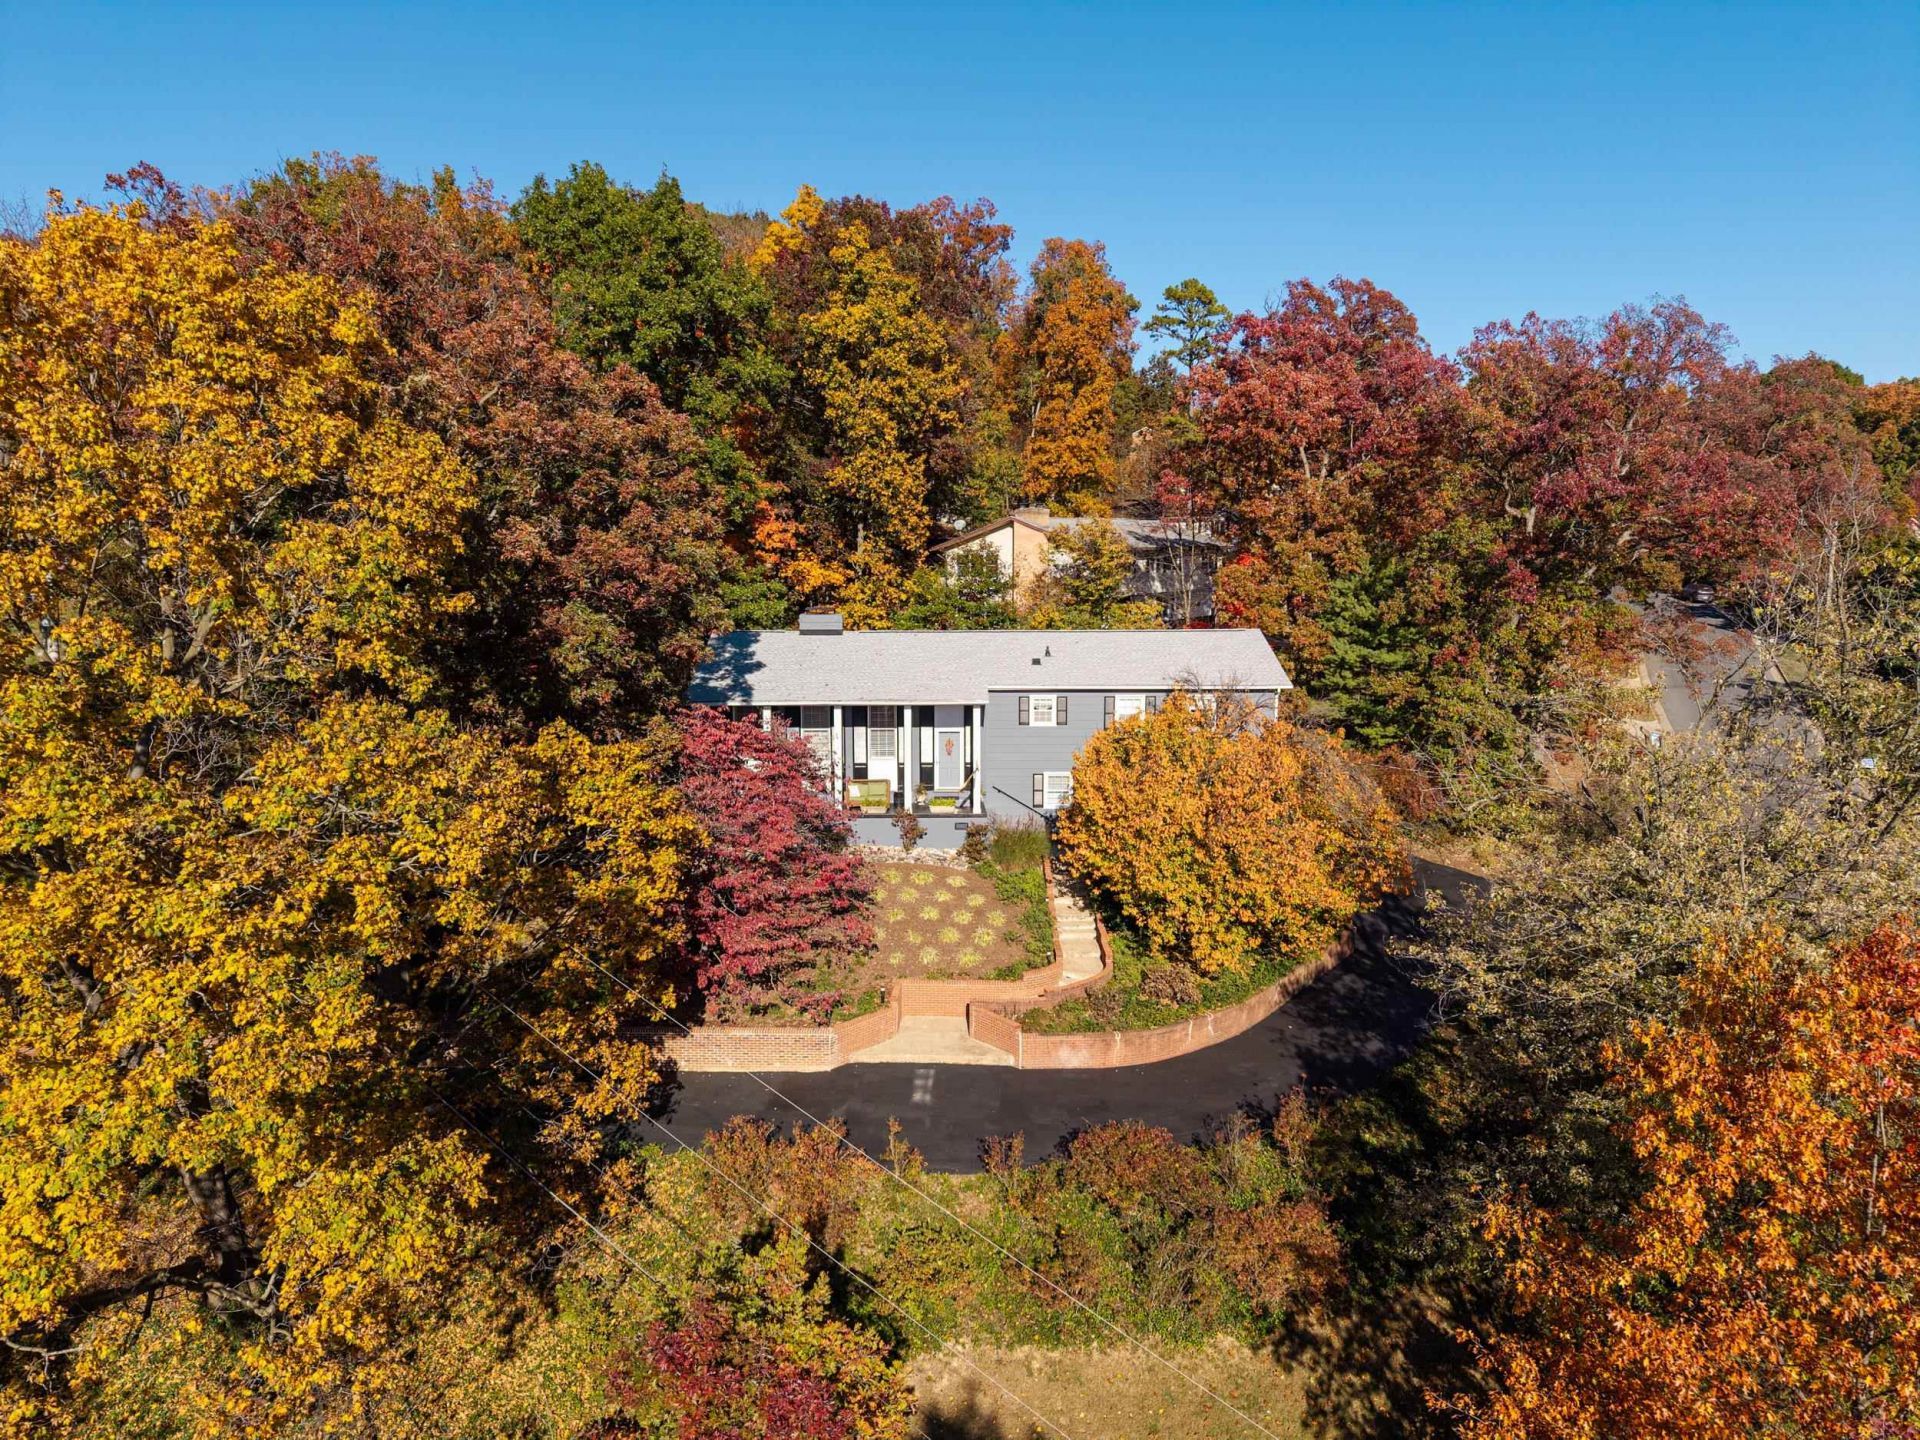
The heart of this home is its spacious, warm and inviting main living level, where natural light fills the space. The kitchen, dining area and family room flow together beautifully, creating a comfortable setting for everyday living and entertaining. The kitchen features rich cherry cabinetry and granite countertops. The cozy nook is perfect for everyday meals, a lively card game or a quick lunch. The dining area offers plenty of room to gather. The thoughtful layout keeps everyone connected, whether gathered in the kitchen and family room or relaxing in the more formal living room on the entry level. You're never far from the conversation. Sliding doors open to a deck overlooking the fenced backyard, complete with a fishpond and firepit area. With access from the lower levels, the yard offers room for entertaining, gardening, play or simply unwinding outdoors. From the front porch enjoy long-range mountain views by day and twinkling city lights by night. Important updates include a 5 yr. old roof, leaf gutter guards, an HVAC system installed approx. 2 yrs. ago, oil furnace for backup remains, entire exterior painted last year and a recently sealed driveway. You really must see to appreciate. Agent related to seller
Property Features
Property Type: Residential - Single Family
Cooling: Central AC, Heat Pump
Fenced: Yes
Garage: 1
Heating: Central Heat, Electric, Forced Air, Heat Pump, Oil
Home Style: Split Level
Lot Size: 0.53 Acres
Roof Type: Architectural Style
Taxes: $4,057
Year Built: 1962
Feature Descriptions
Basement: Yes
Bathroom: 2 Attach Primary Baths
Driveway: Asphalt
Exterior: Brick, Masonite
Fencing: Privacy Fence
Fireplace Location: Family Room, Living Room
Flooring: Carpet, Ceramic Tile, Hardwood, Vinyl
Foundation: Concrete Block
Kitchen: Cherry Cabinets, Granite
Laundry: Dryer, Dryer Hookup, Washer Hookup, Washer
Lot Dimensions: 0.53 Acre(s)
Sewer: Public Sewer
Special View Info: Mountain View, Urban View
Water: Public Water
Yard Features: Fenced
Local Schools
High School: Rocktown
Middle School: Skyline
Elementary School: Stone Spring
Listed By / Shown By
Listed By
Agency Name: Old Dominion Realty Inc
Agency Phone: 540-433-2454
Shown By
Agent Name: Gary Mitchell
Agent Phone: (540) 578-0178
Agency Title: Massanutten Realty

Estimate Your Payment
Estimated Payment
$ 2,826.15 per month $2,345.44 Principal & Interest $338.08 Property Tax $142.63 Homeowner's InsuranceChange Payment Information

Gary Mitchell
Office: (540) 578-0178
Cell: (540) 578-0178
Fax: (540) 301-0118
Toll Free: (800) 931-0400
Email Me

Privacy Policy / DMCA Notice / ADA Accessibility


This site is hosted, designed and copyright
© 1994 - 2026 by
Delta Media Group, Inc. -- Patent Pending --
Agency License Information: Massanutten Realty, LLC licensed in the Commonwealth of Virginia since 1986
1218 Windsor Rd | MLS# 683857
This single family home located at 1218 Windsor Rd, Harrisonburg, VA 22801 is currently listed for sale with an asking price of $489,000. This property was built in 1962 and has 4 bedrooms and 2 full and 1 partial baths with 2660 sq. ft. Windsor Rd is located in the ASHBY HEIGHTS subdivision. Search ASHBY HEIGHTS real estate on www.garywmitchell.com today.