

BEDS4
BATHS3 full 1 partial
SQUARE FEET3,632
MLS#VAPW2127978
STATUSACTIVE UNDER CONTRACT
PROPERTY TYPEResidential - Single Family
SUBDIVISIONWESTRIDGE
SCHOOLPRINCE WILLIAM COUNTY PUBLIC SCHOOLS
Property Description
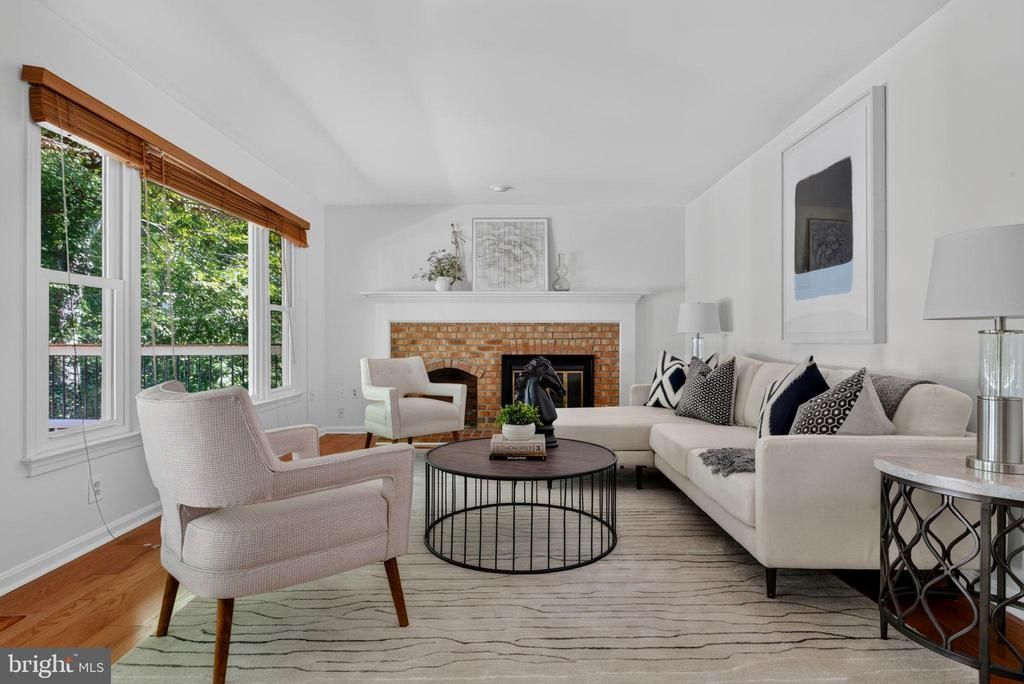
Set on a beautiful, private lot in the sought-after Westridge community, 12154 Darnley Road is a beautifully maintained residence offering generous living spaces, a thoughtful floor plan, and an exceptional indoor-outdoor lifestyle. The main level features a private home office, gracious sitting room, formal dining room, and an inviting kitchen that opens to the family room - creating an effortless flow for both everyday living and entertaining. Upstairs, four bedrooms include a spacious primary suite with its own sitting area and beautifully updated bath. The finished lower level offers an expansive recreation room with fireplace, full bath, and workshop, providing flexible space for guests, hobbies, or additional entertaining. The outdoor setting is one of the home’s most special features. Mature landscaping and established trees create wonderful privacy, while the backyard and charming pond offer a serene setting for dining, entertaining, or simply unwinding at home. Beautifully maintained and move-in ready, 12154 Darnley Road offers a rare combination of privacy, space, and effortless living in the heart of Westridge.
Property Features
Property Type: Residential - Single Family
Basement: Walkout Level
Basement: Yes
Cooling: Central A/C
Fireplaces: 2
Fuel Type: Natural Gas
Garage: 2
Heating: Heat Pump(s)
Home Style: Colonial
Lot Size: 0.43 Acres
Stories: 3.0
Taxes: $7,037
Year Built: 1988
Feature Descriptions
Additional Structures: Above Grade, Below Grade
Community Amenities: Basketball Courts, Bike Trail, Club House, Common Grounds, Jog/Walk Path, Lake, Party Room, Pickleball Courts, Picnic Area, Pool - Outdoor, Tennis Courts, Tot Lots/Playground, Water/Lake Privileges
Days on Site: 13
Exterior: Vinyl Siding
HOA Fee: $292.00/Quarterly
Lot Dimensions: 0.43 Acre(S)
Parking Features: Asphalt Driveway
Parking Notes: 2 Total Parking Spaces
Sewer: Public Sewer
SQFT Above Finished: 2698
SQFT Below Finished: 934
SQFT Total Finished: 3632
Structure Type: Detached
Total Garage/Parking Spaces: 2
Water: Public
Local Schools
Middle School: WOODBRIDGE
Elementary School: WESTRIDGE
School District: PRINCE WILLIAM COUNTY PUBLIC SCHOOLS
Listed By / Shown By
Listed By
Agency Name: TTR Sotheby's International Realty
Shown By
Agent Name: Gary Mitchell
Agent Phone: (540) 578-0178
Agency Title: Massanutten Realty

Estimate Your Payment
Estimated Payment
$ 4,377.03 per month $3,573.32 Principal & Interest $586.42 Property Tax $217.29 Homeowner's InsuranceChange Payment Information

Gary Mitchell
Office: (540) 578-0178
Cell: (540) 578-0178
Fax: (540) 301-0118
Toll Free: (800) 931-0400
Email Me

Privacy Policy / DMCA Notice / ADA Accessibility


This site is hosted, designed and copyright
© 1994 - 2026 by
Delta Media Group, Inc. -- Patent Pending --
Agency License Information: Massanutten Realty, LLC licensed in the Commonwealth of Virginia since 1986
12154 Darnley Road | MLS# VAPW2127978
This single family home located at 12154 Darnley Road, Woodbridge, VA 22192 is currently listed for sale with an asking price of $745,000. This property was built in 1988 and has 4 bedrooms and 3 full and 1 partial baths with 3632 sq. ft. Darnley Road is located in the WESTRIDGE subdivision within the PRINCE WILLIAM COUNTY PUBLIC SCHOOLS school district. Search WESTRIDGE real estate on www.garywmitchell.com today.