

BEDS4
BATHS2 full 2 partial
SQUARE FEET1,768
MLS#VAPW2127932
STATUSACTIVE
PROPERTY TYPERental - Townhouse
SUBDIVISIONLAKE RIDGE
SCHOOLPRINCE WILLIAM COUNTY PUBLIC SCHOOLS
Property Description
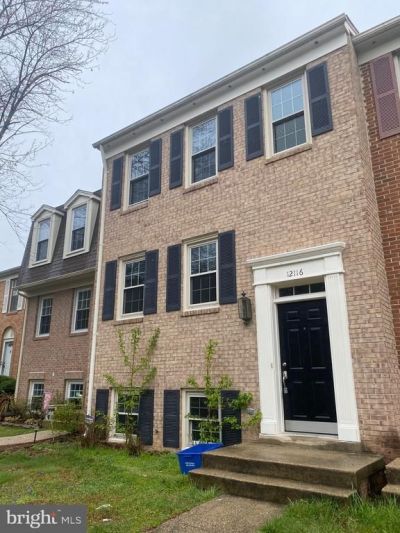
Lovely townhouse with New Carpet, Fresh paint, SS Appliances, large private backyard. Lake Ridge Amenities.
Property Features
Property Type: Rental - Townhouse
Basement: Full
Basement: Yes
Cooling: Ceiling Fan(s), Central A/C, Heat Pump(s), Programmab
Fireplaces: 1
Fuel Type: Electric
Heating: Heat Pump(s)
Home Style: Colonial
Lot Size: 0.04 Acres
Roof Type: Asphalt
Stories: 3.0
Year Built: 1985
Feature Descriptions
Additional Structures: Above Grade, Below Grade
Appliances: Washer/Dryer Hookups Only, Dishwasher, Disposal, Dryer - Front Loading, Exhaust Fan, Microwave, Refrigerator, Stove, Washer, Water Heater
Community Amenities: Basketball Courts, Bike Trail, Common Grounds, Jog/Walk Path, Pier/Dock, Pool - Outdoor, Reserved/Assigned Parking, Swimming Pool, Tennis Courts, Tot Lots/Playground, Boat Ramp
Days on Site: 14
Exterior: Brick
Exterior: Street Lights
Fencing: Rear, Panel
Fireplace: Fireplace - Glass Doors
HOA Fee: $72.22/Monthly
Interior: Attic, Kitchen - Table Space, Kitchen - Galley, Family Room Off Kitchen, Primary Bath(s), Chair Railings, Upgraded Countertops, Floor Plan - Traditional
Lot: Backs to Trees, No Thru Street
Lot Dimensions: 0.04 Acre(S)
Pet Restrictions: Case by Case Basis
Rooms: Living Room, Dining Room, Primary Bedroom, Bedroom 2,Bedroom 3,Kitchen, Family Room, Utility Room
Sewer: Public Sewer
SQFT Above Finished: 1360
SQFT Below Finished: 408
SQFT Total Finished: 1768
Structure Type: Interior Row/Townhouse
Total Garage/Parking Spaces: 0
Utilities: Under Ground, Cable TV Available
Water: Public
Windows: Bay/Bow, Screens
Local Schools
School District: PRINCE WILLIAM COUNTY PUBLIC SCHOOLS
Listed By / Shown By
Listed By
Agency Name: Weichert, REALTORS
Shown By
Agent Name: Gary Mitchell
Agent Phone: (540) 578-0178
Agency Title: Massanutten Realty


Gary Mitchell
Office: (540) 578-0178
Cell: (540) 578-0178
Fax: (540) 301-0118
Toll Free: (800) 931-0400
Email Me

Privacy Policy / DMCA Notice / ADA Accessibility


This site is hosted, designed and copyright
© 1994 - 2026 by
Delta Media Group, Inc. -- Patent Pending --
Agency License Information: Massanutten Realty, LLC licensed in the Commonwealth of Virginia since 1986
12116 Stallion Court | MLS# VAPW2127932
This property located at 12116 Stallion Court, Woodbridge, VA 22192 is currently listed for rent with an asking price of $2,850 / Monthly. Stallion Court is located within the PRINCE WILLIAM COUNTY PUBLIC SCHOOLS school district. Search Woodbridge real estate on www.garywmitchell.com today.