

BEDS3
BATHS1 full 1 partial
SQUARE FEET2,440
MLS#VAFX2335190
STATUSACTIVE
PROPERTY TYPERental - Townhouse
SUBDIVISIONRESTON
SCHOOLFAIRFAX COUNTY PUBLIC SCHOOLS
Property Description
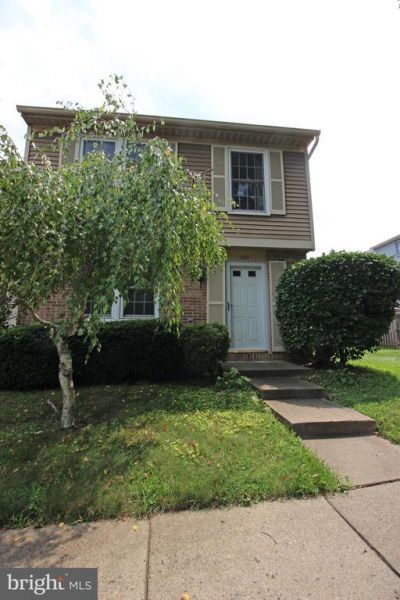
Beautiful 3 Bedroom, 1.5 Bath Townhouse near Reston Town Center! Entering this amazing space you are welcomed by the stunning hardwood flooring found throughout the first floor. Going in further, you will find the spacious living room, boasting ample natural light and the wood burning fireplace. The formal dining room is next, which then leads to the kitchen. Here you will find ceramic tile flooring, ample cabinet space & great counter space. Access the enormous landscaped backyard from the kitchen and enjoy the great space you have to entertain, relax & whatever else fits your needs. Heading to the upstairs level you will find the bedrooms, each with generous closet space, wall to wall carpeting & plenty of natural light. Available 10/1!
Property Features
Property Type: Rental - Townhouse
Cooling: Central A/C
Fireplaces: 1
Fuel Type: Electric
Heating: Forced Air
Home Style: Colonial
Lot Size: 0.05 Acres
Stories: 2.0
Year Built: 1985
Feature Descriptions
Additional Structures: Above Grade, Below Grade
Appliances: Cooktop, Dishwasher, Disposal, Dryer, Exhaust Fan, Microwave, Refrigerator, Washer
Days on Site: 6
Exterior: Brick, Vinyl Siding
HOA Fee: $0.00/Unknown
Interior: Kitchen - Gourmet, Dining Area, Kitchen - Eat-In, Window Treatments, Wood Floors, Floor Plan - Traditional
Lot Dimensions: 0.05 Acre(S)
Parking Features: Off Street, Assigned
Rooms: Living Room, Dining Room, Kitchen, Foyer
Sewer: Public Sewer
SQFT Above Finished: 1220
SQFT Below Finished: 1220
SQFT Total Finished: 2440
Structure Type: End of Row/Townhouse
Utilities: Cable TV Available
Water: Public
Local Schools
School District: FAIRFAX COUNTY PUBLIC SCHOOLS
Listed By / Shown By
Listed By
Agency Name: Choice Property Management Services LLC
Shown By
Agent Name: Gary Mitchell
Agent Phone: (540) 578-0178
Agency Title: Massanutten Realty


Gary Mitchell
Office: (540) 578-0178
Cell: (540) 578-0178
Fax: (540) 301-0118
Toll Free: (800) 931-0400
Email Me

Privacy Policy / DMCA Notice / ADA Accessibility


This site is hosted, designed and copyright
© 1994 - 2026 by
Delta Media Group, Inc. -- Patent Pending --
Agency License Information: Massanutten Realty, LLC licensed in the Commonwealth of Virginia since 1986
12111 Purple Sage Court | MLS# VAFX2335190
This property located at 12111 Purple Sage Court, Reston, VA 20194 is currently listed for rent with an asking price of $2,500 / Monthly. Purple Sage Court is located within the FAIRFAX COUNTY PUBLIC SCHOOLS school district. Search Reston real estate on www.garywmitchell.com today.