

BEDS2
BATHS1 full
SQUARE FEET1,064
MLS#VALA2010362
STATUSPENDING
PROPERTY TYPEResidential - Single Family
SUBDIVISIONWAGNER
SCHOOLLOUISA COUNTY PUBLIC SCHOOLS
Property Description
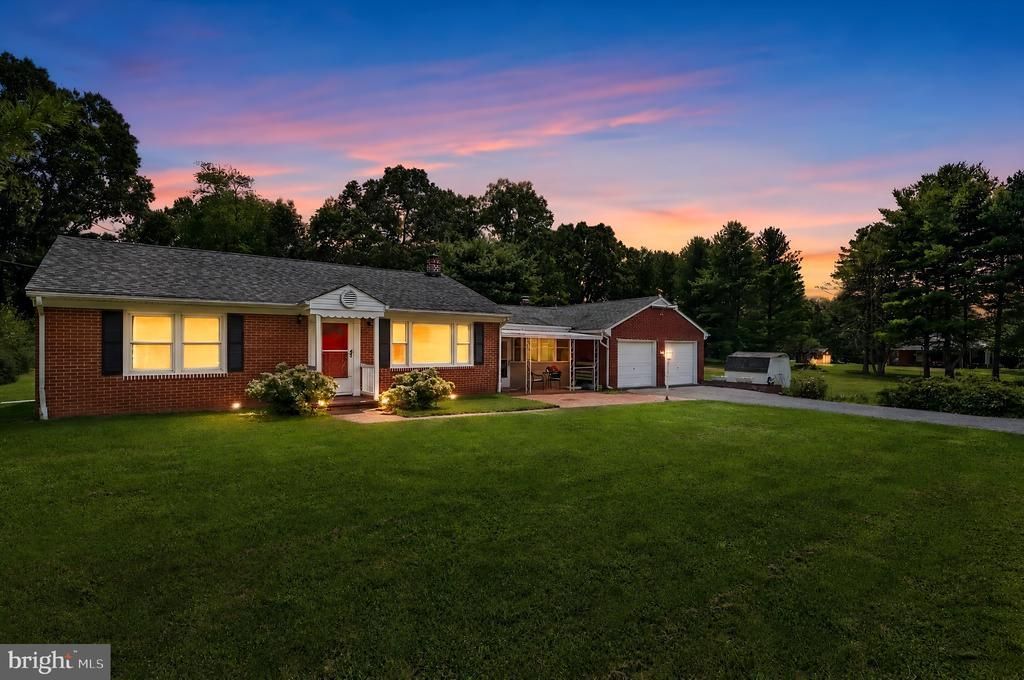
Welcome to this classic all-brick rancher, offering timeless construction, exceptional maintenance, and endless potential! Built to last, this solid home features 2 bedrooms, an attached two-car garage connected by a convenient breezeway, and plenty of space to make it your own. Situated on a spacious double lot, the property provides room to garden, entertain, or simply enjoy the outdoors. Lovingly cared for over the years, this home is ready for its next owner to add their personal touches and updates while appreciating the quality craftsmanship that's hard to find today. Conveniently located just outside the Town of Louisa, you'll enjoy a peaceful setting with easy access to shopping, dining, and everyday conveniences—all while benefiting from high-speed internet and cable availability. Whole house generator.
Property Features
Property Type: Residential - Single Family
Basement: Yes
Cooling: Heat Pump(s)
Fuel Type: Electric
Garage: 2
Heating: Heat Pump(s)
Home Style: Ranch/Rambler
Lot Size: 0.00 Acre(S)
Roof Type: Shingle
Stories: 2.0
Taxes: $1,948
Year Built: 1966
Feature Descriptions
Additional Structures: Above Grade, Below Grade
Appliances: Dishwasher, Refrigerator, Stove, Washer, Dryer
Days on Site: 32
Exterior: Brick
Flooring: Hardwood
Interior: Dining Area, Floor Plan - Traditional
Lot Dimensions: 0.00 Acre(S)
Parking Notes: 2 Total Parking Spaces
Rooms: Living Room, Dining Room, Bedroom 2,Kitchen, Bedroom 1
Sewer: On Site Septic
SQFT Above Finished: 1064
SQFT Total Finished: 1064
Structure Type: Detached
Total Garage/Parking Spaces: 2
Water: Well
Local Schools
School District: LOUISA COUNTY PUBLIC SCHOOLS
Listed By / Shown By
Listed By
Agency Name: Berkshire Hathaway HomeServices PenFed Realty
Shown By
Agent Name: Gary Mitchell
Agent Phone: (540) 578-0178
Agency Title: Massanutten Realty

Estimate Your Payment
Estimated Payment
$ 1,535.60 per month $1,294.55 Principal & Interest $162.33 Property Tax $78.72 Homeowner's InsuranceChange Payment Information

Gary Mitchell
Office: (540) 578-0178
Cell: (540) 578-0178
Fax: (540) 301-0118
Toll Free: (800) 931-0400
Email Me

Privacy Policy / DMCA Notice / ADA Accessibility


This site is hosted, designed and copyright
© 1994 - 2026 by
Delta Media Group, Inc. -- Patent Pending --
Agency License Information: Massanutten Realty, LLC licensed in the Commonwealth of Virginia since 1986
121 Wagner Farm Road | MLS# VALA2010362
This single family home located at 121 Wagner Farm Road, Louisa, VA 23093 is currently listed for sale with an asking price of $269,900. This property was built in 1966 and has 2 bedrooms and 1 full baths with 1064 sq. ft. Wagner Farm Road is located in the WAGNER subdivision within the LOUISA COUNTY PUBLIC SCHOOLS school district. Search WAGNER real estate on www.garywmitchell.com today.