

BEDS3
BATHS3 full 1 partial
SQUARE FEET2,466
MLS#VAFX2335720
STATUSACTIVE
PROPERTY TYPERental - Townhouse
SUBDIVISIONWEST MARKET
SCHOOLFAIRFAX COUNTY PUBLIC SCHOOLS
Property Description
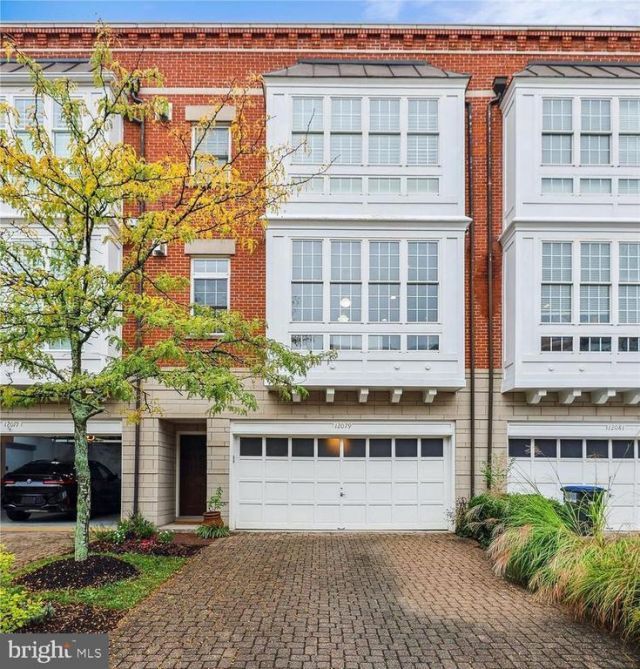
Reston Townhome Rental Luxury, Convenience, and Location—All in One. Beautifully upgraded 4-level townhome in prestigious West Market, directly across from Reston Town Center! Move-in ready and thoughtfully redesigned with stylish finishes, exceptional quality, and functionality, this home offers the perfect blend of luxury and everyday comfort. The reimagined open-concept kitchen features a waterfall island, high-end appliances, generous cabinetry, pantry shelving, and abundant counter space. Updated bathrooms showcase modern tile, upgraded vanities, and stylish fixtures. Additional highlights include a rooftop terrace, private outdoor space, composite decking, EV charger in the garage, upgraded fireplace surround, and custom built-ins. Enjoy the unbeatable convenience of being directly across from Reston Town Center, with shopping, dining, and entertainment just steps away. West Market offers a resort-style lifestyle with a pool, clubhouse, fitness center, tree-lined streets, and W&OD Trail access. The Silver Line Reston Metro Station is just 5 blocks away. Experience carefree Reston living—where luxury meets convenience.
Property Features
Property Type: Rental - Townhouse
Cooling: Central A/C
Fireplaces: 3
Fuel Type: Natural Gas
Garage: 2 car attached
Heating: Forced Air
Home Style: Federal
Lot Size: 0.04 Acres
Stories: 4.0
Year Built: 2000
Feature Descriptions
Additional Structures: Above Grade, Below Grade
Appliances: Built-In Microwave, Built-In Range, Dishwasher, Disposal, Dryer, Exhaust Fan, Oven/Range - Gas, Refrigerator, Stainless Steel Appliances, Washer, Water Heater
Community Amenities: Club House, Pool - Outdoor, Common Grounds, Community Center, Exercise Room, Fitness Center, Jog/Walk Path, Swimming Pool
Days on Site: 5
Exterior: Brick, Combination
Exterior: Sidewalks
Fireplace: Gas/Propane
Flooring: Carpet, Hardwood, Partially Carpeted, Solid Hardwood, Tile/Brick
HOA Fee: $164.00/Monthly
Interior: Built-Ins, Combination Dining/Living, Combination Kitchen/Living, Crown Moldings, Dining Area, Entry Level Bedroom, Family Room Off Kitchen, Floor Plan - Open, Kitchen - Eat-In, Kitchen - Gourmet, Kitchen - Island, Primary Bath(s), Recessed Lighting, Bathroom - Soaking Tub, Upgraded Countertops, Walk-in Closet(s), Wet/Dry Bar, Window Treatments
Location: Suburban
Lot Dimensions: 0.04 Acre(S)
Pet Restrictions: Cats OK, Dogs OK
Sewer: Public Sewer
SQFT Above Finished: 2466
SQFT Total Finished: 2466
Structure Type: Interior Row/Townhouse
Total Garage/Parking Spaces: 2
Water: Public
Windows: Double Hung, Double Pane
Local Schools
High School: SOUTH LAKES
Middle School: HUGHES
Elementary School: LAKE ANNE
School District: FAIRFAX COUNTY PUBLIC SCHOOLS
Listed By / Shown By
Listed By
Agency Name: Compass
Shown By
Agent Name: Gary Mitchell
Agent Phone: (540) 578-0178
Agency Title: Massanutten Realty


Gary Mitchell
Office: (540) 578-0178
Cell: (540) 578-0178
Fax: (540) 301-0118
Toll Free: (800) 931-0400
Email Me

Privacy Policy / DMCA Notice / ADA Accessibility


This site is hosted, designed and copyright
© 1994 - 2026 by
Delta Media Group, Inc. -- Patent Pending --
Agency License Information: Massanutten Realty, LLC licensed in the Commonwealth of Virginia since 1986
12079 Kinsley Place | MLS# VAFX2335720
This property located at 12079 Kinsley Place, Reston, VA 20190 is currently listed for rent with an asking price of $5,400 / Monthly. Kinsley Place is located within the FAIRFAX COUNTY PUBLIC SCHOOLS school district. Search Reston real estate on www.garywmitchell.com today.