

BEDS5
BATHS4 full
SQUARE FEET4,221
MLS#933033
STATUSActive
PROPERTY TYPEResidential - Single Family
SUBDIVISIONWilton South Roanoke
Property Description
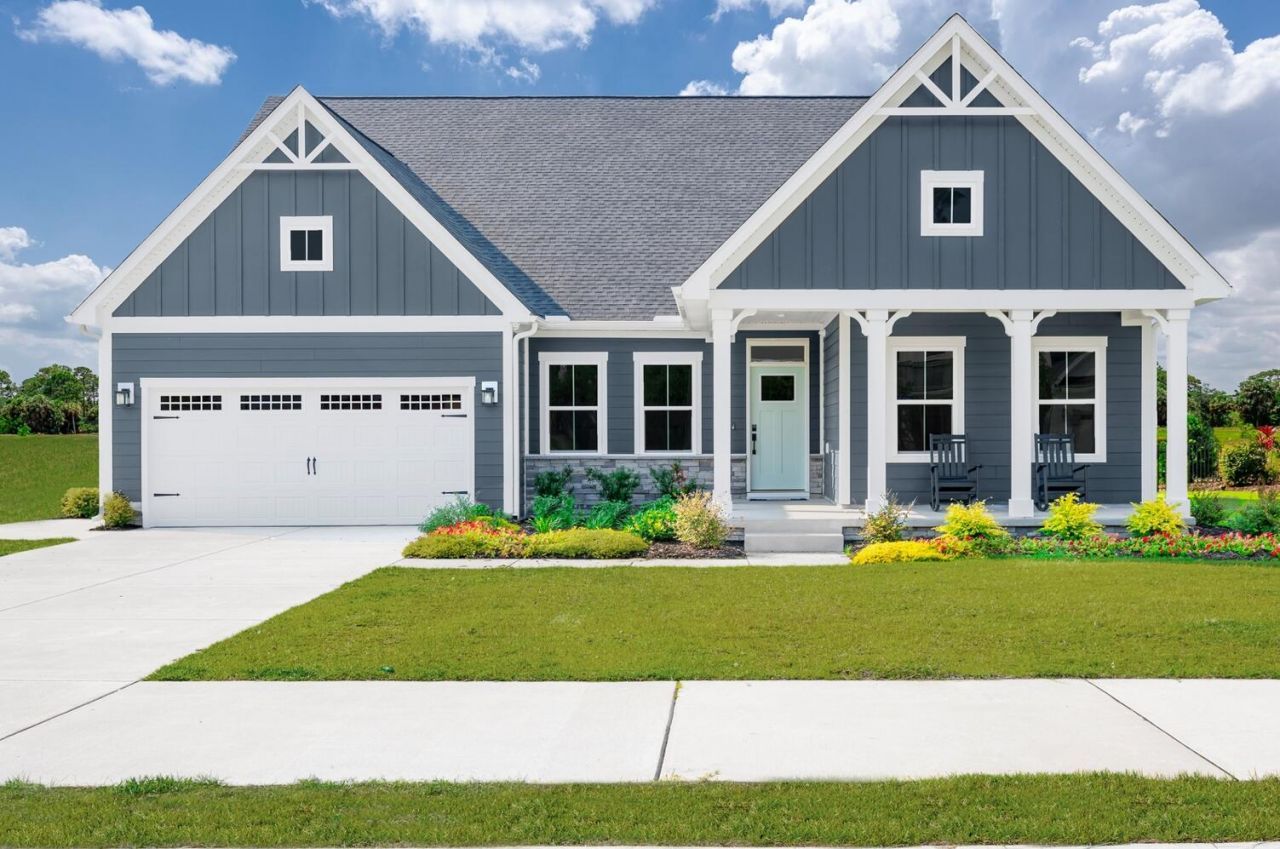
New luxury living in sought-after Wilton South Roanoke! The Savannah offers over 4,000 square feet with 5 bedrooms, 4 full bathrooms, and a finished basement, all surrounded by wooded homesites, mountain views, and direct access to the Chestnut Ridge Trail. Enjoy an open-concept design with a gourmet kitchen, oversized island, quartz countertops, upgraded cabinetry, stainless steel appliances, gas fireplace, and a private owner's suite with spa-inspired bath. Conveniently located minutes from Carilion Roanoke Memorial Hospital, Tanglewood, Downtown Roanoke, shopping, and dining. Don't miss your chance to own one of South Roanoke's newest luxury homes. Schedule your tour today and secure introductory pricing while opportunities remain!
Property Features
Property Type: Residential - Single Family
Basement: Yes
Cooling: Attic Fan, Central Air
Fireplaces: 1
Heating: Forced Air Gas, Natural Gas
Lot Size: 0.24 Acres
Taxes: $9,100
Year Built: 2026
Amenities
Attic Fan
Wired for Sound
Storage
Walk-In Closet(s)
Feature Descriptions
Appliances: Dishwasher, Disposal, Freezer, Microwave Oven (Built In), Wall Oven, Refrigerator, Range Hood, Gas Range
Days on Site: 2
Exterior: Fiber Cement, Stone
Exterior Door(s): Fiberglass
Fireplace Location: Family Room
Floor: Carpet, Tile, Luxury Vinyl Plank
Lot: Cleared, Level, Cul-De-Sac
Lot Dimensions: 0.24 acre(s)
Miscellaneous Features: Cable TV, Cul-De-Sac, New Construction, Paved Road, Underground Util
Porch: Front Porch, Patio
Sewer: Public Sewer
Special View Info: Mountain(s)
Water: Public
Window: Low-Emissivity Windows, Screens, Tilt-In
Local Schools
High School: Patrick Henry
Middle School: James Madison
Elementary School: Crystal Spring
Listed By / Shown By
Listed By
Agency Name: MKB, REALTORS®
Shown By
Agent Name: Gary Mitchell
Agent Phone: (540) 578-0178
Agency Title: Massanutten Realty

Estimate Your Payment
Estimated Payment
$ 4,548.90 per month $3,573.27 Principal & Interest $758.33 Property Tax $217.29 Homeowner's InsuranceChange Payment Information

Gary Mitchell
Office: (540) 578-0178
Cell: (540) 578-0178
Fax: (540) 301-0118
Toll Free: (800) 931-0400
Email Me

Privacy Policy / DMCA Notice / ADA Accessibility


This site is hosted, designed and copyright
© 1994 - 2026 by
Delta Media Group, Inc. -- Patent Pending --
Agency License Information: Massanutten Realty, LLC licensed in the Commonwealth of Virginia since 1986
1206 Highcroft Ct Sw | MLS# 933033
This single family home located at 1206 Highcroft Ct Sw, Roanoke, VA 24014 is currently listed for sale with an asking price of $744,990. This property was built in 2026 and has 5 bedrooms and 4 full baths with 4221 sq. ft. Highcroft Ct Sw is located in the Wilton South Roanoke subdivision. Search Wilton South Roanoke real estate on www.garywmitchell.com today.