

BEDS3
BATHS2 full 2 partial
SQUARE FEET2,232
MLS#VAFX2325934
STATUSACTIVE
PROPERTY TYPERental - Townhouse
SUBDIVISIONPENDERBROOK
SCHOOLFAIRFAX COUNTY PUBLIC SCHOOLS
Property Description
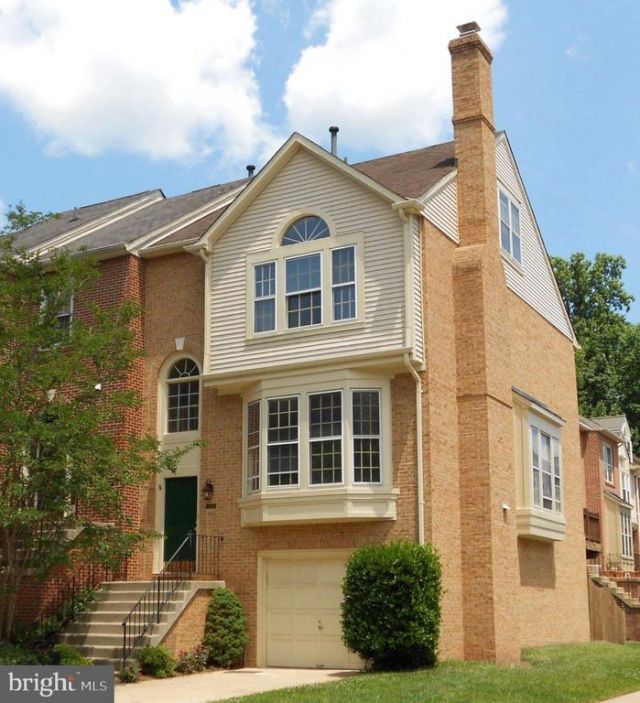
Welcome to this well maintained end-unit 4 Level townhome in the highly sought-after Penderbrook Golf Community. This spacious home offers a flexible floor plan featuring a fourth-level loft that can serve as a home office, guest room, playroom, or additional bedroom. The finished lower-level family room provides even more versatile living space to meet your needs. Penderbrook is known for amenities including: Championship public golf course, Resort-style swimming pool, Modern fitness center, Clubhouse, Tennis courts, Pickleball courts, Basketball courts, Playground/tot lot, Walking paths, Beautiful mature landscaping. Ideally located just minutes from I-66, Route 50, Fair Oaks Mall, shopping, restaurants, and major commuter routes, this home offers the perfect combination of comfort, convenience, and outstanding community amenities. Commuter Services: Fairfax Connector now serves the Penderbrook route. Monument Drive Transit Center & Commuter Garage: Located about a mile from the neighborhood at 12113 Government Center Pkwy.
Property Features
Property Type: Rental - Townhouse
Basement: Yes
Basement: Daylight, Full, Fully Finished, Garage Access, Heated, Improved, Rear Entrance, Walkout Level, Windows
Cooling: Central A/C, Ceiling Fan(s)
Fireplaces: 2
Fuel Type: Natural Gas
Garage: 1 car attached
Heating: Forced Air
Home Style: Colonial
Lot Size: 0.05 Acres
Stories: 4.0
Year Built: 1989
Feature Descriptions
Additional Structures: Above Grade, Below Grade
Appliances: Built-In Range, Dishwasher, Disposal, Dryer, Exhaust Fan, Microwave, Icemaker, Oven/Range - Gas, Range Hood, Refrigerator, Stainless Steel Appliances, Stove, Washer, Water Heater
Community Amenities: Club House, Common Grounds, Community Center, Jog/Walk Path, Pool - Outdoor, Swimming Pool, Tot Lots/Playground, Tennis Courts, Golf Course
Days on Site: 53
Exterior: Brick Front
Exterior: Sidewalks, Street Lights
Fencing: Privacy, Rear
Fireplace: Fireplace - Glass Doors, Gas/Propane
Flooring: Carpet, Wall to Wall Carpeting, Wood
HOA Fee: $0.00/Unknown
Interior: Bathroom - Soaking Tub, Bathroom - Stall Shower, Carpet, Ceiling Fan(s), Crown Moldings, Dining Area, Formal/Separate Dining Room, Primary Bath(s), Window Treatments, Wood Floors, Pantry, Floor Plan - Open, Breakfast Area, Bathroom - Walk-In Shower, Kitchen - Eat-In, Walk-in Closet(s), Attic
Location: Corner Lot/Unit
Lot: Corner, Cul-de-sac, Rear Yard, SideYard(s), Trees/Wooded
Lot Dimensions: 0.05 Acre(S)
Parking Features: Attached Garage, Concrete Driveway, Parking Space Conveys
Rent Includes: Common Area Maintenance, Community Center, Grounds Maintenance, HOA/Condo Fee, Party Room, Recreation Facility, Snow Removal, Trash Removal
Rooms: Living Room, Dining Room, Primary Bedroom, Bedroom 2,Bedroom 3,Kitchen, Family Room, Foyer, Breakfast Room, Laundry, Loft, Bathroom 2,Attic, Primary Bathroom
Sewer: Public Sewer
Special View Info: Panoramic, Trees/Woods
SQFT Above Finished: 2232
SQFT Total Finished: 2232
Structure Type: End of Row/Townhouse
Total Garage/Parking Spaces: 1
Utilities: Cable TV Available, Natural Gas Available
Water: Public
Windows: Bay/Bow
Wooded: Yes
Local Schools
High School: OAKTON
Middle School: FRANKLIN
Elementary School: WAPLES MILL
School District: FAIRFAX COUNTY PUBLIC SCHOOLS
Listed By / Shown By
Listed By
Agency Name: Keller Williams Realty
Shown By
Agent Name: Gary Mitchell
Agent Phone: (540) 578-0178
Agency Title: Massanutten Realty


Gary Mitchell
Office: (540) 578-0178
Cell: (540) 578-0178
Fax: (540) 301-0118
Toll Free: (800) 931-0400
Email Me

Privacy Policy / DMCA Notice / ADA Accessibility


This site is hosted, designed and copyright
© 1994 - 2026 by
Delta Media Group, Inc. -- Patent Pending --
Agency License Information: Massanutten Realty, LLC licensed in the Commonwealth of Virginia since 1986
12020 Lisa Marie Court | MLS# VAFX2325934
This property located at 12020 Lisa Marie Court, Fairfax, VA 22033 is currently listed for rent with an asking price of $3,500 / Monthly. Lisa Marie Court is located within the FAIRFAX COUNTY PUBLIC SCHOOLS school district. Search Fairfax real estate on www.garywmitchell.com today.