

BEDS3
BATHS2 full
SQUARE FEET1,258
MLS#VAFX2300936
STATUSACTIVE
PROPERTY TYPEResidential - Condominium
SUBDIVISIONMARKET STREET AT TOWN CENTER
SCHOOLFAIRFAX COUNTY PUBLIC SCHOOLS
Property Description
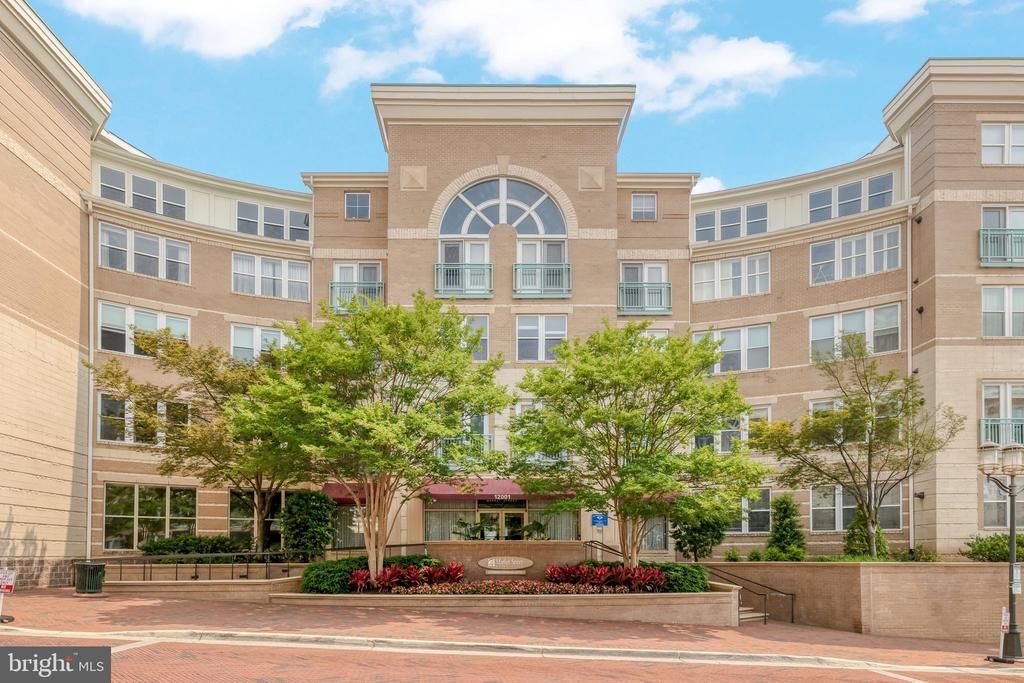
Improved Price ...Experience elevated penthouse living in Reston Town Center. Garage parking spaces conveniently located near the elevator (UL309 and UL310)This beautifully updated Freshly Painted two-level condo Features gleaming updated hardwood floors, an upgraded kitchen, newer HVAC, soaring cathedral ceilings, and abundant natural light throughout.HVAC 2018,Hardwood Floor and Granite 2019, Dishwasher 2020 Paint 2026.The open floor plan offers an effortless flow, with a welcoming foyer, extra closet space, and a convenient laundry closet. The great room is anchored by a cozy gas fireplace and opens to a spacious balcony—perfect for relaxing or entertaining. The main level includes a spacious, sun-filled den/bedroom, while the upper level offers a private second primary suite with a full bath, ideal for guests, privacy, or flexible living. Enjoy the best of Reston Town Center living, just steps from shops, restaurants, and movie theaters. Community amenities include a party room, fitness center, pool, and concierge service.
Property Features
Property Type: Residential - Condominium
Cooling: Central A/C, Programmable Thermostat, Ceiling Fan(s)
Fireplaces: 1
Fuel Type: Natural Gas, Central
Garage: 2
Heating: Forced Air, Central
Home Style: Contemporary
Stories: 2.0
Taxes: $5,866
Year Built: 2003
Feature Descriptions
Additional Structures: Above Grade, Below Grade
Appliances: Dishwasher, Disposal, Dryer, Microwave, Oven - Self Cleaning, Oven/Range - Gas, Refrigerator, Washer
Community Amenities: Bike Trail, Common Grounds, Concierge, Exercise Room, Party Room, Fax/Copying, Fitness Center, Swimming Pool
Condo/Coop Fee: $777.00/Monthly
Days on Site: 140
Fireplace: Mantel(s)
Flooring: Hardwood, Carpet
Interior: Combination Kitchen/Dining, Kitchen - Table Space, Primary Bath(s), Entry Level Bedroom, Window Treatments, Floor Plan - Open, Bar, Elevator, Wood Floors
Number of Rooms: 5
Parking Notes: 2 Total Parking Spaces
Pet Restrictions: Case by Case Basis
Rooms: Primary Bedroom, Den, Bedroom 1,Laundry, Bedroom 6
Sewer: Public Septic, Public Sewer
Special View Info: Courtyard, Street
SQFT Above Finished: 1258
SQFT Total Finished: 1258
Structure Type: Penthouse Unit/Flat/Apartment
Total Garage/Parking Spaces: 2
Water: Public
Local Schools
School District: FAIRFAX COUNTY PUBLIC SCHOOLS
Listed By / Shown By
Listed By
Agency Name: Fairfax Realty Select
Shown By
Agent Name: Gary Mitchell
Agent Phone: (540) 578-0178
Agency Title: Massanutten Realty

Estimate Your Payment
Estimated Payment
$ 3,536.59 per month $2,873.05 Principal & Interest $488.83 Property Tax $174.71 Homeowner's InsuranceChange Payment Information

Gary Mitchell
Office: (540) 578-0178
Cell: (540) 578-0178
Fax: (540) 301-0118
Toll Free: (800) 931-0400
Email Me

Privacy Policy / DMCA Notice / ADA Accessibility


This site is hosted, designed and copyright
© 1994 - 2026 by
Delta Media Group, Inc. -- Patent Pending --
Agency License Information: Massanutten Realty, LLC licensed in the Commonwealth of Virginia since 1986
12001 Market Street, Unit 434 | MLS# VAFX2300936
This condo located at 12001 Market Street, Unit 434, Reston, VA 20190 is currently listed for sale with an asking price of $599,000. This property was built in 2003 and has 3 bedrooms and 2 full baths with 1258 sq. ft. Market Street, Unit 434 is located in the MARKET STREET AT TOWN CENTER subdivision within the FAIRFAX COUNTY PUBLIC SCHOOLS school district. Search MARKET STREET AT TOWN CENTER real estate on www.garywmitchell.com today.