

BEDS1
BATHS1 full
SQUARE FEET735
MLS#VAAR2079018
STATUSACTIVE
PROPERTY TYPERental - Condominium
SUBDIVISIONTHE CAVENDISH
SCHOOLARLINGTON COUNTY PUBLIC SCHOOLS
Property Description
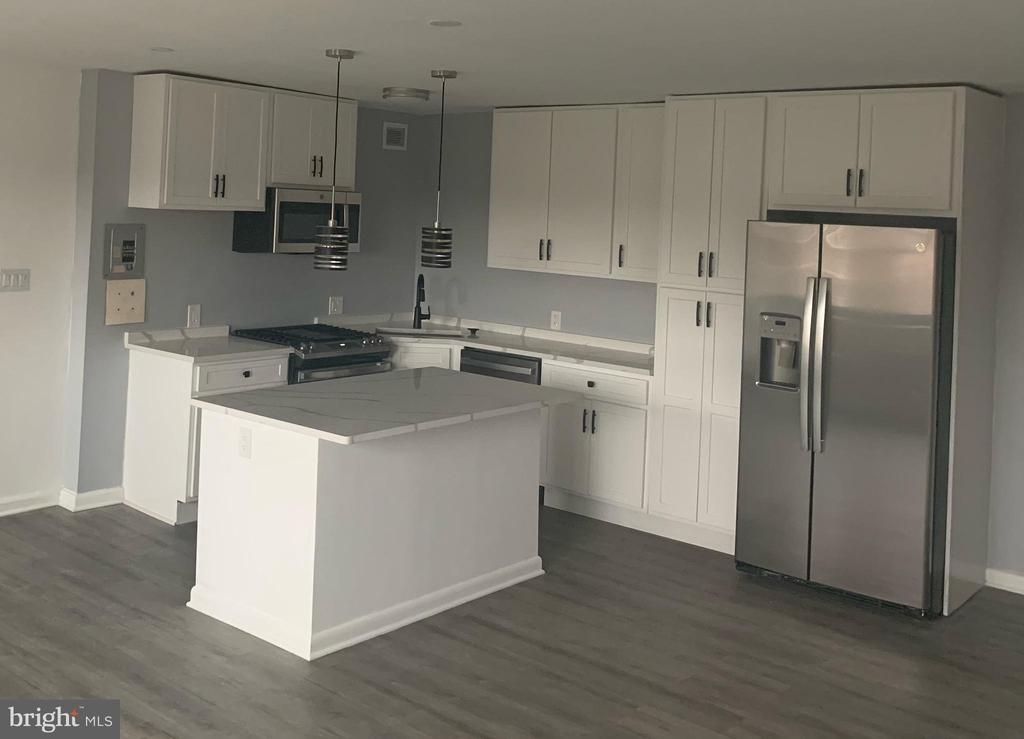
Beautifully updated top-floor 1-bedroom, 1-bath condo in a fantastic Arlington location! This bright and inviting 735 sq. ft. unit features a renovated interior, spacious living area, and plenty of natural light. Utilities are included in the rent, offering both convenience and value. Enjoy assigned parking, an outdoor community pool, and easy access to shopping, dining, major commuter routes, National Landing, Pentagon City, and Washington, DC. Available now and ready for its next tenant!
Property Features
Property Type: Rental - Condominium
Cooling: Central A/C
Fuel Type: Electric
Heating: Forced Air
Home Style: Contemporary
Stories: 1.0
Year Built: 1958
Feature Descriptions
Additional Structures: Above Grade, Below Grade
Appliances: Dishwasher, Disposal, Refrigerator, Stove
Building Name: THE CAVENDISH
Community Amenities: Pool - Outdoor
Condo/Coop Fee: $629.00/Monthly
Exterior: Brick
Interior: Combination Dining/Living, Wood Floors, Floor Plan - Open
Parking Features: Off Street, Parking Lot, Free, Surface
Rent Includes: Electricity, Water, Trash Removal, Snow Removal, Heat
Rooms: Living Room, Dining Room, Kitchen, Bedroom 1
Sewer: Public Sewer
Special View Info: Trees/Woods
SQFT Above Finished: 735
SQFT Total Finished: 735
Structure Type: Unit/Flat/Apartment
Utilities: Cable TV
Water: Public
Windows: Double Pane
Room Sizes
Dining Room: 10 x 7 Level - Main
Kitchen: 9 x 6 Level - Main
Living Room: 20 x 12 Level - Main
Bedroom 1: 15 x 12 Level - Main
Local Schools
School District: ARLINGTON COUNTY PUBLIC SCHOOLS
Listed By / Shown By
Listed By
Agency Name: Weichert, REALTORS
Shown By
Agent Name: Gary Mitchell
Agent Phone: (540) 578-0178
Agency Title: Massanutten Realty


Gary Mitchell
Office: (540) 578-0178
Cell: (540) 578-0178
Fax: (540) 301-0118
Toll Free: (800) 931-0400
Email Me

Privacy Policy / DMCA Notice / ADA Accessibility


This site is hosted, designed and copyright
© 1994 - 2026 by
Delta Media Group, Inc. -- Patent Pending --
Agency License Information: Massanutten Realty, LLC licensed in the Commonwealth of Virginia since 1986
1200 S Arlington Ridge Road, Unit 703 | MLS# VAAR2079018
This property located at 1200 S Arlington Ridge Road, Unit 703, Arlington, VA 22202 is currently listed for rent with an asking price of $1,850 / Monthly. S Arlington Ridge Road, Unit 703 is located within the ARLINGTON COUNTY PUBLIC SCHOOLS school district. Search Arlington real estate on www.garywmitchell.com today.