

BEDS3
BATHS2 full
SQUARE FEET2,216
MLS#681335
STATUS
PROPERTY TYPEResidential - Single Family
SUBDIVISIONJARMAN GAP ESTATES
Property Description
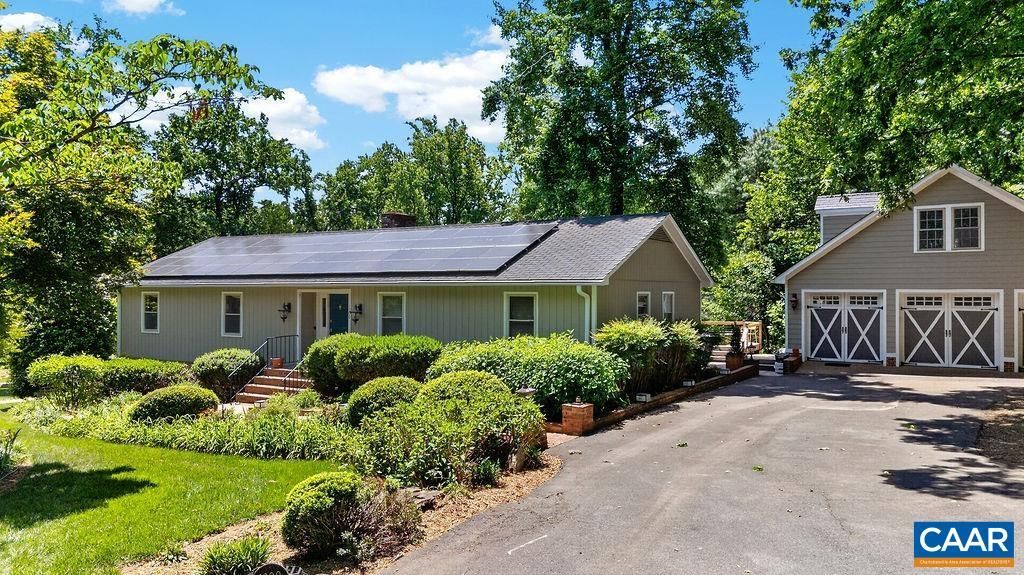
0.95 acres in Western Albemarles Jarman Gap Estates. Well-established small neighborhood near the intersection of Jarmans Gap Road and Lanetown Road, near King Family Vineyards and Chiles Peach Orchard. Easy access to I-64 for travel to Charlottesville or Waynesboro. One-level living on a full, unfinished walk-out basement with tons of possibilities. Mature thoughtful landscaping, huge rear multi-level deck with hot tub, paved circular driveway, and solar panels. Large detached 3-car garage with storage. The finished room above the garage, with its own mini-split, has lots of possibilities. Formal living and dining rooms. Kitchen is open to family room and features a wood-burning brick fireplace and bay window. Three bedrooms and two full baths. Baths have been completely updated and bedrooms have new paint and carpet. Primary bedroom opens to rear deck with hot tub. Hardwood floors throughout public spaces. Ceramic tile in baths. Beautiful green Jotul wood stove in basement.
Property Features
Property Type: Residential - Single Family
Basement: Exterior Entry, Full, Interior Entry, Unfinished, Walk-Out Access
Basement: Yes
Cooling: Central Air
Garage: 3
Heating: Heat Pump
Home Style: Ranch
Lot Size: 0.95 Acres
Roof Type: Composition, Shingle
Stories: 1.0
Taxes: $5,249
Year Built: 1979
Amenities
Hot Tub/Spa
Primary Downstairs
Walk-In Closet(s)
Entrance Foyer
Kitchen Island
Feature Descriptions
Appliances: Dishwasher, Gas Range, Refrigerator
Exterior: HardiPlank Type, Stick Built, T1-11 Siding
Fireplace: Masonry, Wood Burning, Wood BurningStove
Flooring: Carpet, Ceramic Tile, Hardwood, Vinyl
Laundry: Washer Hookup, Dryer Hookup
Lot: Landscaped, Level, Open Lot
Parcel#: 05500-00-00-064J0
Parking: Detached, Electricity, Garage Faces Front, Garage, Garage Door Opener
Parking Notes: Detached, Electricity, Garage Faces Front, Garage, Gar
Patio/Porch: Rear Porch, Brick, Deck, Front Porch, Porch, Wood
Security: Surveillance System
Sewer: Septic Tank
Spa: Hot Tub
Spa: Yes
Special View Info: Garden, Residential, Rural
Utilities: Cable Available, Fiber Optic Available
View: Garden, Residential, Rural
Water: Public
Window: Insulated Windows, Vinyl
Local Schools
High School: Western Albemarle
Middle School: Henley
Elementary School: Crozet
Listed By / Shown By
Listed By
Agency Name: STEVENS & COMPANY-CROZET
Agency Phone: 434-823-6104
Shown By
Agent Name: Gary Mitchell
Agent Phone: (540) 578-0178
Agency Title: Massanutten Realty

Estimate Your Payment
Estimated Payment
$ 4,248.38 per month $3,592.51 Principal & Interest $437.42 Property Tax $218.46 Homeowner's InsuranceChange Payment Information

Gary Mitchell
Office: (540) 578-0178
Cell: (540) 578-0178
Fax: (540) 301-0118
Toll Free: (800) 931-0400
Email Me

Privacy Policy / DMCA Notice / ADA Accessibility


This site is hosted, designed and copyright
© 1994 - 2026 by
Delta Media Group, Inc. -- Patent Pending --
Agency License Information: Massanutten Realty, LLC licensed in the Commonwealth of Virginia since 1986
1200 Red Pine Ct | MLS# 681335
This single family home located at 1200 Red Pine Ct , Crozet, VA 22932 is currently listed for sale with an asking price of $749,000. This property was built in 1979 and has 3 bedrooms and 2 full baths with 2216 sq. ft. Red Pine Ct is located in the JARMAN GAP ESTATES subdivision. Search JARMAN GAP ESTATES real estate on www.garywmitchell.com today.