

BEDS2
BATHS2 full
SQUARE FEET925
MLS#VAAR2073116
STATUSACTIVE
PROPERTY TYPEResidential - Condominium
SUBDIVISIONCLARENDON
SCHOOLARLINGTON COUNTY PUBLIC SCHOOLS
Property Description
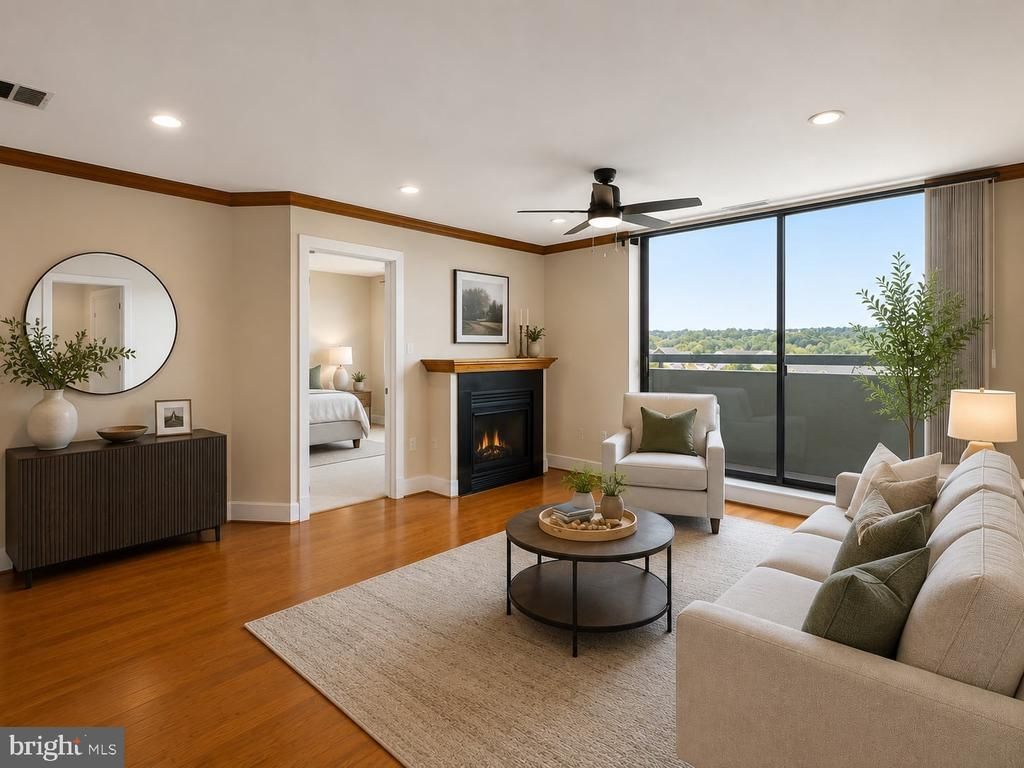
When is a best time to buy? The summer of course! Come check out a prime ownership and investment opportunity in Clarendon. This well appointed condo is priced to sell at The Hartford is in the heart of Clarendon. With crown molding in each room and located on the 5th floor, away from the noise of traffic. the Clarendon Metro, Trader Joe's, Whole Foods, and Clarendon's famous array of restaurants and drinking establishments are blocks away, This spacious 2 bedroom/2 bath unit, located in the popular Hartford condominium complex, is on an upper floor offering lovely views seen by only a select number of units at The Hartford. Enjoy hardwood floors and appliances that include a gas stove, granite countertops, high-top counter for casual entertaining, gas fireplace, and sliding glass doors in each bedroom and the living room that opens for fresh air to Juliet balconies. You’ll also appreciate the generous closet space, washer/dryer and dishwasher, and an assigned parking space in the secured underground garage! Checkout the photos. What's not to love?
Property Features
Property Type: Residential - Condominium
Cooling: Central A/C
Fireplaces: 1
Fuel Type: Natural Gas
Garage: 1
Heating: Forced Air
Home Style: Contemporary
Stories: 6.0
Taxes: $6,823
Year Built: 2003
Feature Descriptions
Accessibility: Elevator
Additional Structures: Above Grade, Below Grade
Appliances: Built-In Microwave, Dishwasher, Disposal, Dryer - Front Loading, Oven/Range - Gas, Washer - Front Loading
Community Amenities: Common Grounds
Condo/Coop Fee: $672.00/Monthly
Days on Site: 108
Exterior: Sidewalks
Exterior: Brick
Fireplace: Gas/Propane
Flooring: Carpet, Hardwood, Ceramic Tile
Interior: Combination Dining/Living, Dining Area, Elevator, Entry Level Bedroom, Floor Plan - Open, Kitchen - Galley, Primary Bath(s), Walk-in Closet(s), Wood Floors
Location: Urban
Parking Features: Assigned
Parking Notes: 1 Total Parking Spaces
Pet Restrictions: Case by Case Basis
Rooms: Living Room, Dining Room, Bedroom 2,Kitchen, Bedroom 1,Bathroom 1,Bathroom 2
Sewer: Public Sewer
Special View Info: Park/Greenbelt
SQFT Above Finished: 925
SQFT Total Finished: 925
Structure Type: Unit/Flat/Apartment
Total Garage/Parking Spaces: 1
Water: Public
Local Schools
High School: WASHINGTON-LIBERTY
Elementary School: TAYLOR
School District: ARLINGTON COUNTY PUBLIC SCHOOLS
Listed By / Shown By
Listed By
Agency Name: KW Metro Center
Shown By
Agent Name: Gary Mitchell
Agent Phone: (540) 578-0178
Agency Title: Massanutten Realty

Estimate Your Payment
Estimated Payment
$ 3,682.48 per month $2,935.40 Principal & Interest $568.58 Property Tax $178.50 Homeowner's InsuranceChange Payment Information

Gary Mitchell
Office: (540) 578-0178
Cell: (540) 578-0178
Fax: (540) 301-0118
Toll Free: (800) 931-0400
Email Me

Privacy Policy / DMCA Notice / ADA Accessibility


This site is hosted, designed and copyright
© 1994 - 2026 by
Delta Media Group, Inc. -- Patent Pending --
Agency License Information: Massanutten Realty, LLC licensed in the Commonwealth of Virginia since 1986
1200 N Hartford Street, Unit 505 | MLS# VAAR2073116
This condo located at 1200 N Hartford Street, Unit 505, Arlington, VA 22201 is currently listed for sale with an asking price of $612,000. This property was built in 2003 and has 2 bedrooms and 2 full baths with 925 sq. ft. N Hartford Street, Unit 505 is located in the CLARENDON subdivision within the ARLINGTON COUNTY PUBLIC SCHOOLS school district. Search CLARENDON real estate on www.garywmitchell.com today.