

BEDS3
BATHS2 full
SQUARE FEET1,488
MLS#VAAC2002728
STATUSACTIVE
PROPERTY TYPEResidential - Single Family
SCHOOLACCOMACK COUNTY PUBLIC SCHOOLS
Property Description
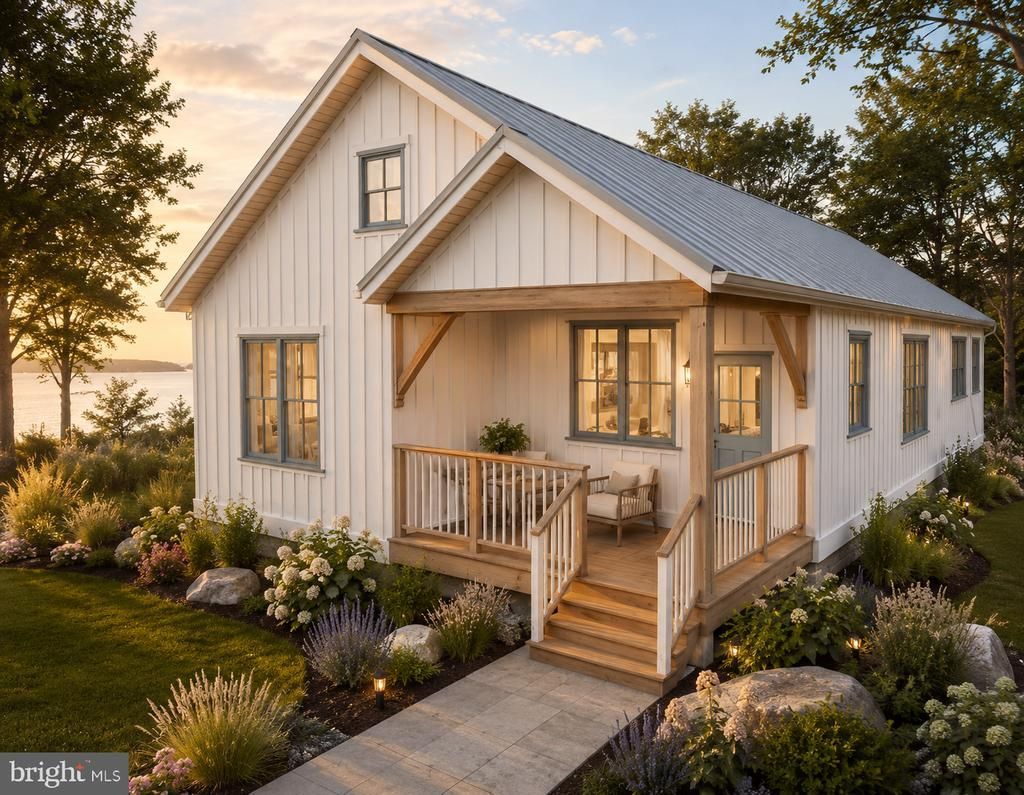
So many styles and colors to choose from! Make sure you look at the photos for 9 beautiful options available to you. Welcome to 12 Jefferson St in the heart of Onancock, where modern design meets the relaxed lifestyle of Virginia’s Eastern Shore. This 3-bd, 2-ba home features an open-concept layout filled with natural light, a spacious living area & a stylish kitchen with island—perfect for everyday living and entertaining. The private primary suite is complemented by two additional bedrooms ideal for guests or a home office. Standard features include SS appliances, quartz countertops, LVP flooring, and 9’ ceilings. Enjoy quiet mornings or sunsets on the covered front porch. Set on a 70x200 lot with public sewer and water, it’s just a short walk/bike ride to downtown shops, dining, and marinas. Offered at $459,000 complete or $105,000 for lot only. Taxes based on land only. See Listing VAAC2002730 for lot.
Property Features
Property Type: Residential - Single Family
Cooling: Central A/C
Fuel Type: Electric
Heating: Heat Pump(s)
Home Style: Ranch/Rambler
Lot Size: 0.32 Acres
Stories: 1.0
Taxes: $267
Year Built: 2026
Feature Descriptions
Additional Structures: Above Grade, Below Grade
Appliances: Dishwasher, Refrigerator, Stove, Microwave
Days on Site: 151
Exterior: Vinyl Siding
Flooring: Luxury Vinyl Plank
Interior: Bathroom - Tub Shower, Combination Dining/Living, Dining Area, Entry Level Bedroom, Family Room Off Kitchen, Floor Plan - Open, Kitchen - Island, Primary Bath(s), Upgraded Countertops
Lot: Cleared
Lot Dimensions: 0.32 Acre(S)
Parking Features: Stone Driveway
Rooms: Living Room, Dining Room, Primary Bedroom, Bedroom 2,Bedroom 3,Kitchen, Laundry, Primary Bathroom, Full Bath
Sewer: Public Hook/Up Avail
SQFT Above Finished: 1488
SQFT Total Finished: 1488
Structure Type: Detached
Utilities: Cable TV Available, Phone Available
Water: Public Hook-up Available
Local Schools
High School: NANDUA
Middle School: NANDUA
Elementary School: ACCAWMACKE
School District: ACCOMACK COUNTY PUBLIC SCHOOLS
Listed By / Shown By
Listed By
Agency Name: Monument Sotheby's International Realty
Shown By
Agent Name: Gary Mitchell
Agent Phone: (540) 578-0178
Agency Title: Massanutten Realty

Estimate Your Payment
Estimated Payment
$ 2,357.67 per month $2,201.55 Principal & Interest $22.25 Property Tax $133.88 Homeowner's InsuranceChange Payment Information

Gary Mitchell
Office: (540) 578-0178
Cell: (540) 578-0178
Fax: (540) 301-0118
Toll Free: (800) 931-0400
Email Me

Privacy Policy / DMCA Notice / ADA Accessibility


This site is hosted, designed and copyright
© 1994 - 2026 by
Delta Media Group, Inc. -- Patent Pending --
Agency License Information: Massanutten Realty, LLC licensed in the Commonwealth of Virginia since 1986
12 Jefferson Street | MLS# VAAC2002728
This single family home located at 12 Jefferson Street, Onancock, VA 23417 is currently listed for sale with an asking price of $459,000. This property was built in 2026 and has 3 bedrooms and 2 full baths with 1488 sq. ft. Jefferson Street is located within the ACCOMACK COUNTY PUBLIC SCHOOLS school district. Search Onancock real estate on www.garywmitchell.com today.