

BEDS2
BATHS2 full
SQUARE FEET1,177
MLS#VAFX2336670
STATUSACTIVE
PROPERTY TYPERental - Condominium
SUBDIVISIONCARLTON HOUSE
SCHOOLFAIRFAX COUNTY PUBLIC SCHOOLS
Property Description
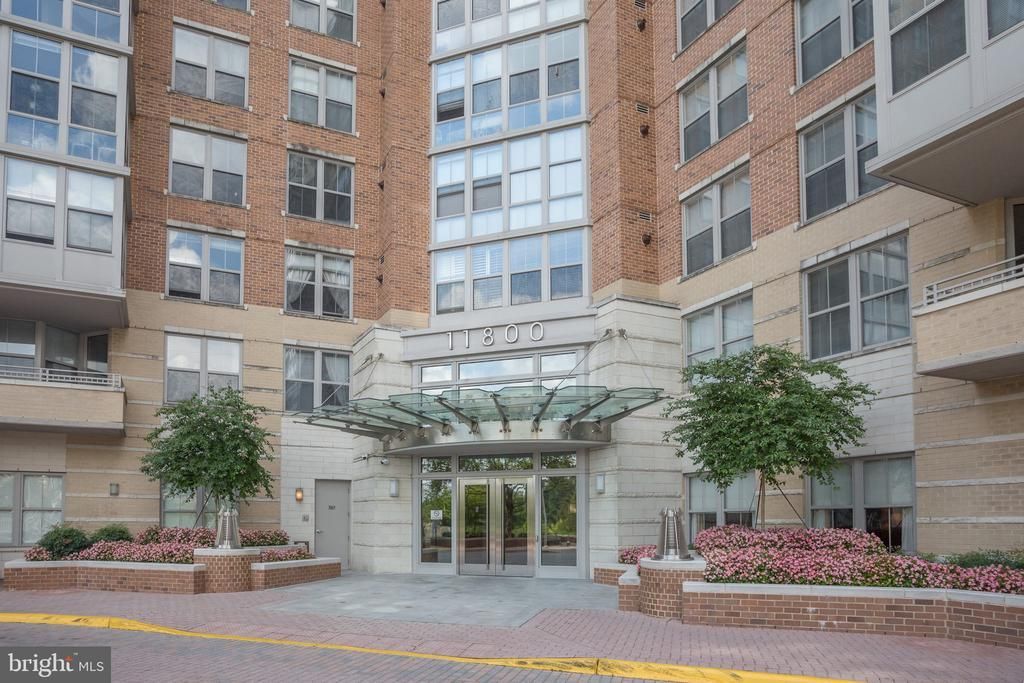
Spacious 2 bedroom, 2 bathroom condo offering 1,177 square feet of comfortable living space in the highly desirable Carlton House, directly across from Reston Town Center. This well located community offers secure entry, front desk concierge service, underground garage parking with two assigned spaces, a rooftop pool and deck with expansive views, media room, business center, and party room. Enjoy being just minutes from Reston Town Center’s great shopping, dining, and entertainment, along with convenient access to the Silver Line Metro, Reston Parkway, and the Dulles Toll Road. A great opportunity to enjoy comfortable living, excellent amenities, and everything Reston has to offer!
Property Features
Property Type: Rental - Condominium
Cooling: Central A/C
Fuel Type: Natural Gas
Heating: Forced Air
Home Style: Traditional
Lot Size: 0.00 Acre(S)
Roof Type: Concrete
Stories: 1.0
Year Built: 2005
Feature Descriptions
Accessibility: Elevator
Additional Structures: Above Grade, Below Grade
Appliances: Washer/Dryer Hookups Only, Dishwasher, Disposal, Dryer, Icemaker, Instant Hot Water, Microwave, Oven/Range - Electric, Refrigerator, Six Burner Stove, Washer
Building Name: CARLTON HOUSE
Community Amenities: Bike Trail, Common Grounds, Community Center, Concierge, Elevator, Exercise Room, Jog/Walk Path, Mooring Area, Other, Party Room, Pool - Outdoor, Recreational Center, Sauna, Security
Condo/Coop Fee: $0.00/Unknown
Days on Site: 4
Exterior: Combination
Exterior: Sidewalks
Interior: Combination Dining/Living, Floor Plan - Traditional
Lot Dimensions: 0.00 Acre(S)
Pet Restrictions: Case by Case Basis
Sewer: Public Sewer
SQFT Above Finished: 1177
SQFT Total Finished: 1177
Structure Type: Unit/Flat/Apartment
Total Garage/Parking Spaces: 0
Units: 296
Utilities: Cable TV Available
Water: Public
Windows: Screens
Local Schools
School District: FAIRFAX COUNTY PUBLIC SCHOOLS
Listed By / Shown By
Listed By
Agency Name: Pendleton Property Management
Shown By
Agent Name: Gary Mitchell
Agent Phone: (540) 578-0178
Agency Title: Massanutten Realty


Gary Mitchell
Office: (540) 578-0178
Cell: (540) 578-0178
Fax: (540) 301-0118
Toll Free: (800) 931-0400
Email Me

Privacy Policy / DMCA Notice / ADA Accessibility


This site is hosted, designed and copyright
© 1994 - 2026 by
Delta Media Group, Inc. -- Patent Pending --
Agency License Information: Massanutten Realty, LLC licensed in the Commonwealth of Virginia since 1986
11800 Sunset Hills Road, Unit 621 | MLS# VAFX2336670
This property located at 11800 Sunset Hills Road, Unit 621, Reston, VA 20190 is currently listed for rent with an asking price of $2,900 / Monthly. Sunset Hills Road, Unit 621 is located within the FAIRFAX COUNTY PUBLIC SCHOOLS school district. Search Reston real estate on www.garywmitchell.com today.