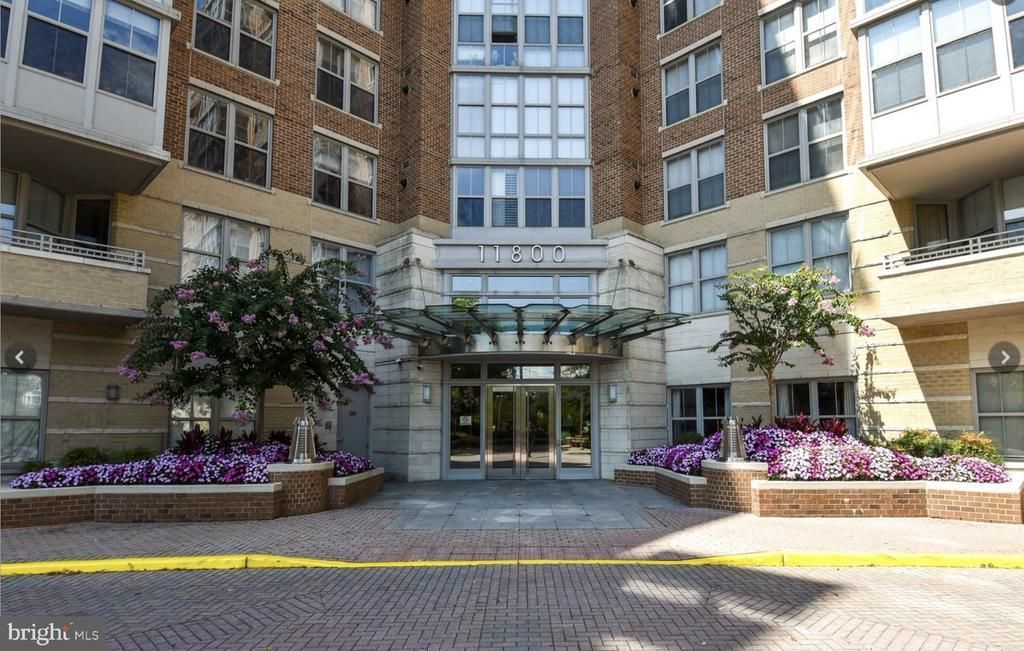


BEDS1
BATHS1 full
SQUARE FEET763
MLS#VAFX2328038
STATUSACTIVE
PROPERTY TYPEResidential - Condominium
SUBDIVISIONCARLTON HOUSE
SCHOOLFAIRFAX COUNTY PUBLIC SCHOOLS
Property Description
2 PARKING SPACES!!! Thoughtfully reimagined and move-in ready, this elegant 1-bedroom condo delivers the perfect blend of modern sophistication and everyday convenience. Highlights include new luxury vinyl plank flooring throughout, a fully renovated bathroom, a new HVAC system, updated lighting, TWO private balconies, and smooth ceilings freshly freed of their popcorn finish. TWO coveted parking spaces complete the package. All of this is just steps from the vibrant energy of Reston Town Center and Whole Foods. Elevated living at an exceptional value. -Rooftop Pool, Party room, Billards room, and office on the 13th floor -Gym, Concierge room, mailroom, and front desk on the 1st floor Parking spaces on B3-74&107 (off the elevator, take a right then left out of the door)
Property Features
Property Type: Residential - Condominium
Cooling: Central A/C
Fuel Type: Natural Gas
Garage: 2
Heating: Central
Stories: 1.0
Taxes: $3,964
Year Built: 2005
Feature Descriptions
Additional Structures: Above Grade, Below Grade
Building Name: CARLTON HOUSE CONDO
Community Amenities: Billiard Room, Common Grounds, Concierge, Exercise Room, Fitness Center, Swimming Pool, Elevator
Condo/Coop Fee: $533.98/Monthly
Days on Site: 25
Parking Notes: 2 Total Parking Spaces
Pet Restrictions: Dogs OK
Sewer: Public Sewer
SQFT Above Finished: 763
SQFT Total Finished: 763
Structure Type: Penthouse Unit/Flat/Apartment
Total Garage/Parking Spaces: 2
Water: Public
Local Schools
School District: FAIRFAX COUNTY PUBLIC SCHOOLS
Listed By / Shown By
Listed By
Agency Name: Pearson Smith Realty, LLC
Shown By
Agent Name: Gary Mitchell
Agent Phone: (540) 578-0178
Agency Title: Massanutten Realty

Estimate Your Payment
Estimated Payment
$ 2,365.56 per month $1,918.56 Principal & Interest $330.33 Property Tax $116.67 Homeowner's InsuranceChange Payment Information

Gary Mitchell
Office: (540) 578-0178
Cell: (540) 578-0178
Fax: (540) 301-0118
Toll Free: (800) 931-0400
Email Me

Privacy Policy / DMCA Notice / ADA Accessibility


This site is hosted, designed and copyright
© 1994 - 2026 by
Delta Media Group, Inc. -- Patent Pending --
Agency License Information: Massanutten Realty, LLC licensed in the Commonwealth of Virginia since 1986
11800 Sunset Hills Road, Unit 212 | MLS# VAFX2328038
This condo located at 11800 Sunset Hills Road, Unit 212, Reston, VA 20190 is currently listed for sale with an asking price of $399,999. This property was built in 2005 and has 1 bedrooms and 1 full baths with 763 sq. ft. Sunset Hills Road, Unit 212 is located in the CARLTON HOUSE subdivision within the FAIRFAX COUNTY PUBLIC SCHOOLS school district. Search CARLTON HOUSE real estate on www.garywmitchell.com today.