

BEDS1
BATHS1 full
SQUARE FEET700
MLS#VAFX2309814
STATUSACTIVE UNDER CONTRACT
PROPERTY TYPEResidential - Condominium
SUBDIVISIONSUMMERRIDGE
SCHOOLFAIRFAX COUNTY PUBLIC SCHOOLS
Property Description
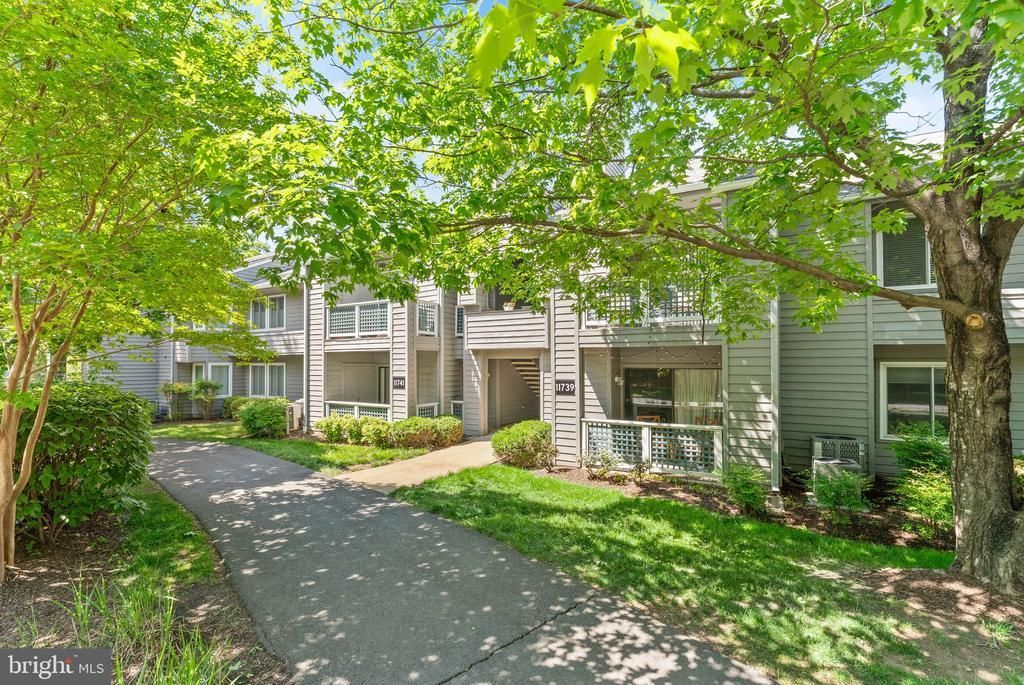
Welcome to 11741 Summerchase Circle in the heart of Reston, a beautifully updated home offering comfort, style, and convenience. This light-filled residence features an open floor plan ideal for both everyday living and entertaining, with seamless flow between the living, dining, and kitchen spaces. The kitchen offers stainless steel appliances, stunning quartz countertops, and ample cabinetry for storage and prep space. Step outside to the private balcony, perfect for enjoying your morning coffee or unwinding at the end of the day. Thoughtfully designed with modern finishes and a functional layout, this home offers low-maintenance living in a prime location close to shopping, dining, parks, and major commuter routes.
Property Features
Property Type: Residential - Condominium
Cooling: Central A/C
Fireplaces: 1
Fuel Type: Natural Gas
Heating: 90% Forced Air
Home Style: Unit/Flat
Stories: 1.0
Taxes: $3,185
Year Built: 1988
Feature Descriptions
Additional Structures: Above Grade, Below Grade
Appliances: Built-In Microwave, Dishwasher, Disposal, Oven/Range - Electric, Washer/Dryer Stacked, Refrigerator
Building Name: SUMMERRIDGE CONDO
Community Amenities: Bike Trail, Jog/Walk Path, Pool - Outdoor, Tennis Courts, Tot Lots/Playground, Common Grounds, Community Center
Condo/Coop Fee: $434.00/Monthly
Days on Site: 109
Exterior: Wood Siding
Fireplace: Gas/Propane
Flooring: Hardwood
Interior: Combination Dining/Living, Dining Area, Entry Level Bedroom, Floor Plan - Open, Bathroom - Tub Shower, Upgraded Countertops, Wood Floors, Carpet
Parking Features: Assigned, Free, Paved Parking, Paved Driveway, Parking Space Conveys
Pet Restrictions: Cats OK, Dogs OK
Sewer: Public Sewer
SQFT Above Finished: 700
SQFT Total Finished: 700
Structure Type: Unit/Flat/Apartment
Water: Public
Local Schools
High School: HERNDON
Middle School: HERNDON
Elementary School: ARMSTRONG
School District: FAIRFAX COUNTY PUBLIC SCHOOLS
Listed By / Shown By
Listed By
Agency Name: Pearson Smith Realty, LLC
Shown By
Agent Name: Gary Mitchell
Agent Phone: (540) 578-0178
Agency Title: Massanutten Realty

Estimate Your Payment
Estimated Payment
$ 1,690.08 per month $1,342.99 Principal & Interest $265.42 Property Tax $81.67 Homeowner's InsuranceChange Payment Information

Gary Mitchell
Office: (540) 578-0178
Cell: (540) 578-0178
Fax: (540) 301-0118
Toll Free: (800) 931-0400
Email Me

Privacy Policy / DMCA Notice / ADA Accessibility


This site is hosted, designed and copyright
© 1994 - 2026 by
Delta Media Group, Inc. -- Patent Pending --
Agency License Information: Massanutten Realty, LLC licensed in the Commonwealth of Virginia since 1986
11741 A Summerchase Circle, Unit A | MLS# VAFX2309814
This condo located at 11741 A Summerchase Circle, Unit A, Reston, VA 20194 is currently listed for sale with an asking price of $279,999. This property was built in 1988 and has 1 bedrooms and 1 full baths with 700 sq. ft. A Summerchase Circle, Unit A is located in the SUMMERRIDGE subdivision within the FAIRFAX COUNTY PUBLIC SCHOOLS school district. Search SUMMERRIDGE real estate on www.garywmitchell.com today.