

BEDS4
BATHS5 full 1 partial
SQUARE FEET4,712
MLS#VASP2045182
STATUSACTIVE
PROPERTY TYPERental - Single Family
SUBDIVISIONFAWN LAKE
SCHOOLSPOTSYLVANIA COUNTY PUBLIC SCHOOLS
Property Description
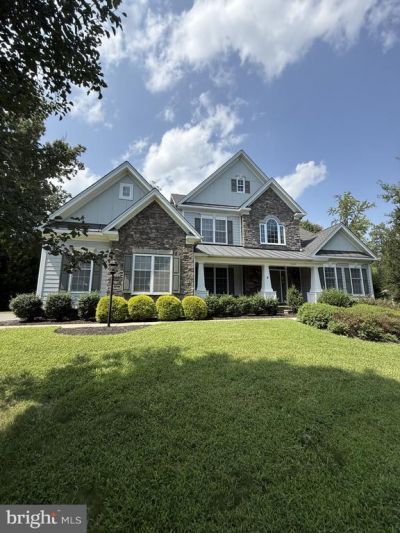
Gorgeous home in Fawn Lake! Enjoy the Fawn Lake lifestyle in this premier resort-style community offering award-winning golf, a private lake, pool, tennis courts, soccer fields, basketball courts, dog park, playgrounds, clubs, and so much more. Thoughtful finishes are showcased throughout this exceptional home, featuring a main-level primary suite and three additional en-suite bedrooms upstairs. A formal dining room and gourmet kitchen with informal dining provide the perfect setting for both everyday living and entertaining. The spacious family room features a beautiful stone fireplace, while a butler’s pantry and upstairs bonus space add even more versatility. The finished basement provides additional living space perfect for a media room, home gym, game room, or recreation area, plus plenty of storage and a full bathroom. Enjoy your morning coffee on the large front porch while taking in the peaceful setting of this quiet cul-de-sac, backing to trees. This beautiful home offers the perfect combination of comfort, space, and the sought-after Fawn Lake lifestyle!
Property Features
Property Type: Rental - Single Family
Basement: Yes
Basement: Partially Finished, Walkout Stairs, Space For Rooms
Cooling: Central A/C, Zoned
Fireplaces: 1
Fuel Type: Propane - Leased
Garage: 2 car attached
Heating: Zoned, Forced Air
Home Style: Colonial, Transitional
Lot Size: 0.59 Acres
Roof Type: Architectural Shingle
Stories: 3.0
Year Built: 2014
Feature Descriptions
Additional Structures: Above Grade, Below Grade
Appliances: Built-In Microwave, Dishwasher, Disposal, Dryer, Icemaker, Microwave, Refrigerator, Stainless Steel Appliances, Washer, Water Heater, Cooktop, Oven - Wall
Community Amenities: Baseball Field, Basketball Courts, Beach, Bike Trail, Boat Dock/Slip, Boat Ramp, Club House, Common Grounds, Dining Rooms, Exercise Room, Extra Storage, Gated Community, Golf Course, Golf Course Membership Available, Jog/Walk Path, Lake, Meeting Room, Marina/Marina Club, Non-Lake Recreational Area, Picnic Area, Pool - Outdoor, Security, Soccer Field, Tennis Courts, Tot Lots/Playground, Volleyball Courts, Water/Lake Privileges
Days on Site: 18
Exterior: Exterior Lighting, Play Area
Exterior: HardiPlank Type, Stone
Fireplace: Mantel(s), Stone
Flooring: Carpet, Ceramic Tile, Hardwood
HOA Fee: $2847.00/Annually
Interior: Breakfast Area, Butlers Pantry, Carpet, Ceiling Fan(s), Double/Dual Staircase, Entry Level Bedroom, Family Room Off Kitchen, Floor Plan - Open, Formal/Separate Dining Room, Pantry, Walk-in Closet(s), Wood Floors, Additional Stairway, Combination Kitchen/Dining
Lot: Backs to Trees, Cul-de-sac, Landscaping, No Thru Street
Lot Dimensions: 0.59 Acre(S)
Number of Rooms: 11
Parking Features: Attached Garage, Driveway, Asphalt Driveway
Rent Includes: HOA/Condo Fee
Rooms: Dining Room, Bedroom 2,Bedroom 3,Bedroom 4,Kitchen, Family Room, Foyer, Bedroom 1,2nd Stry Fam Ovrlk, Laundry, Office, Recreation Room, Storage Room, Bathroom 1,Bathroom 2,Bathroom 3,Bonus Room, Full Bath
Sewer: Public Sewer
SQFT Above Finished: 3712
SQFT Below Finished: 1000
SQFT Total Finished: 4712
Structure Type: Detached
Total Garage/Parking Spaces: 2
Utilities: Propane
Water: Public
Local Schools
High School: RIVERBEND
School District: SPOTSYLVANIA COUNTY PUBLIC SCHOOLS
Listed By / Shown By
Listed By
Agency Name: Coldwell Banker Elite
Shown By
Agent Name: Gary Mitchell
Agent Phone: (540) 578-0178
Agency Title: Massanutten Realty


Gary Mitchell
Office: (540) 578-0178
Cell: (540) 578-0178
Fax: (540) 301-0118
Toll Free: (800) 931-0400
Email Me

Privacy Policy / DMCA Notice / ADA Accessibility


This site is hosted, designed and copyright
© 1994 - 2026 by
Delta Media Group, Inc. -- Patent Pending --
Agency License Information: Massanutten Realty, LLC licensed in the Commonwealth of Virginia since 1986
11621 Pine Hollow Lane | MLS# VASP2045182
This property located at 11621 Pine Hollow Lane, Spotsylvania, VA 22551 is currently listed for rent with an asking price of $4,500 / Monthly. Pine Hollow Lane is located within the SPOTSYLVANIA COUNTY PUBLIC SCHOOLS school district. Search Spotsylvania real estate on www.garywmitchell.com today.