

BEDS3
BATHS3 full
SQUARE FEET2,343
MLS#VAFQ2023294
STATUSACTIVE UNDER CONTRACT
PROPERTY TYPEResidential - Single Family
SCHOOLFAUQUIER COUNTY PUBLIC SCHOOLS
Property Description
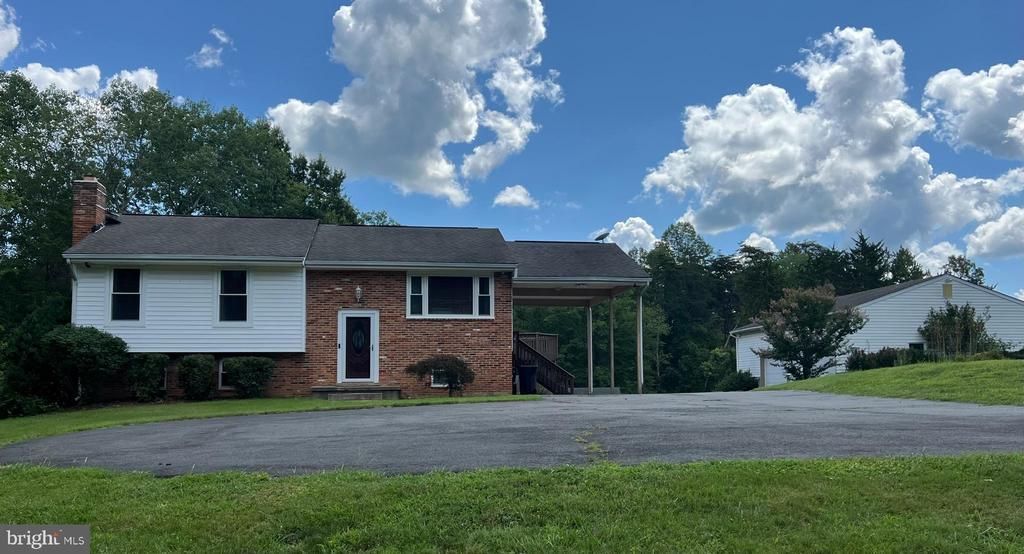
Gone! Seller accept a sight unseen offer too good to pass up! Space. Privacy. Endless Possibilities. Welcome to 11565 Bristersburg Road in Catlett! If you've been dreaming of a property where you can spread out, entertain, work on your hobbies, and still enjoy the convenience of nearby shopping and commuting routes, this is the one you've been waiting for. Situated on 2 picturesque, level acres backing to mature trees, this beautifully updated split-foyer home offers the perfect balance of peaceful country living and modern comfort, all within easy driving distance of Culpeper, Warrenton, Stafford, Manassas, and Gainesville. Step inside to find a home that's been thoughtfully updated throughout. The kitchen features granite countertops, stainless steel appliances, and plenty of space to gather. Beautiful hardwood flooring flows through the main living and dining areas, complemented by hardwood stairs, a tiled foyer, new carpet in the bedrooms (2024), and luxury plank flooring throughout the finished lower level. Offering 3 bedrooms, a finished bonus room in the lower level (not to current bedroom code), and 3 beautifully renovated full bathrooms, there's plenty of room for everyone. Piano in dining area can convey if buyer wants it. Downstairs is where the fun begins! The expansive finished lower level adds approximately 1,043 finished square feet and features a custom wet bar complete with a kegerator, sink, and mini refrigerator—making it the perfect space for football parties, holiday celebrations, movie nights, or simply relaxing at the end of the day. Love spending time outdoors? The oversized deck (approximately 662 square feet) overlooks the peaceful backyard and is ready for everything from summer cookouts to quiet evenings under the stars. With all well and septic in front yard, there is the potential for a pool in your backyard subject to county approval. And then there's the garage... This incredible detached garage is a dream come true for car enthusiasts, mechanics, woodworkers, small business owners, or anyone who simply needs serious workspace. With room for three or more vehicles, two oversized bay doors, a vehicle lift, and an air compressor that conveys, the possibilities are endless. A concrete parking pad beside the garage provides the perfect place for your RV, camper, boat, or trailer, while the barn (conveying as-is) offers even more flexibility for storage, equipment, or animals. The big-ticket updates have already been completed for you, including: New septic system (2024) Radon mitigation system (2024) New well pump (2025) New well supply line (2020) HVAC/Heat pump (2018) Newer insulated windows with night latches It's rare to find a property that offers this combination of updated living space, usable acreage, incredible garage space, and move-in-ready peace of mind. Whether you're looking for room to grow, a place to pursue your passions, or simply a home where family and friends will love to gather, 11565 Bristersburg Road delivers. Come experience everything this special property has to offer—you may never want to leave. Professional photos coming August 19th.
Property Features
Property Type: Residential - Single Family
Basement: Connecting Stairway, Full, Fully Finished, Interior Access, Outside Entrance, Walkout Level, Windows
Basement: Yes
Cooling: Central A/C
Fireplaces: 1
Fuel Type: Central, Electric
Garage: 2
Heating: Central
Home Style: Split Foyer
Lot Size: 2.00 Acres
Roof Type: Asphalt
Stories: 2.0
Taxes: $3,620
Year Built: 1980
Feature Descriptions
Additional Structures: Above Grade, Below Grade
Appliances: Built-In Microwave, Dishwasher, Dryer, Oven/Range - Electric, Stainless Steel Appliances, Washer, Freezer, Refrigerator
Days on Site: 15
Exterior: Brick, Vinyl Siding
Exterior: Gutter System, Sidewalks
Fireplace: Brick, Other
Flooring: Ceramic Tile, Hardwood, Carpet, Luxury Vinyl Plank
Interior: Bar, Carpet, Ceiling Fan(s), Breakfast Area, Dining Area, Kitchen - Eat-In, Bathroom - Soaking Tub, Stove - Pellet, Bathroom - Tub Shower, Upgraded Countertops
Lot: Backs to Trees, Cleared, Front Yard, Level, Open, Partly Wooded, Rear Yard
Lot Dimensions: 2.00 Acre(S)
Parking Features: Asphalt Driveway
Parking Notes: 3 Total Parking Spaces
Pet Restrictions: No Pet Restrictions
Sewer: On Site Septic, Septic = # of BR
SQFT Above Finished: 1300
SQFT Below Finished: 1043
SQFT Total Finished: 2343
Structure Type: Detached
Total Garage/Parking Spaces: 3
Utilities: Electric Available
Water: Well
Windows: Vinyl Clad, Insulated
Wooded: Yes
Local Schools
School District: FAUQUIER COUNTY PUBLIC SCHOOLS
Listed By / Shown By
Listed By
Agency Name: LPT Realty, LLC
Shown By
Agent Name: Gary Mitchell
Agent Phone: (540) 578-0178
Agency Title: Massanutten Realty

Estimate Your Payment
Estimated Payment
$ 3,298.54 per month $2,825.08 Principal & Interest $301.67 Property Tax $171.79 Homeowner's InsuranceChange Payment Information

Gary Mitchell
Office: (540) 578-0178
Cell: (540) 578-0178
Fax: (540) 301-0118
Toll Free: (800) 931-0400
Email Me

Privacy Policy / DMCA Notice / ADA Accessibility


This site is hosted, designed and copyright
© 1994 - 2026 by
Delta Media Group, Inc. -- Patent Pending --
Agency License Information: Massanutten Realty, LLC licensed in the Commonwealth of Virginia since 1986
11565 Bristersburg Road | MLS# VAFQ2023294
This single family home located at 11565 Bristersburg Road, Catlett, VA 20119 is currently listed for sale with an asking price of $589,000. This property was built in 1980 and has 3 bedrooms and 3 full baths with 2343 sq. ft. Bristersburg Road is located within the FAUQUIER COUNTY PUBLIC SCHOOLS school district. Search Catlett real estate on www.garywmitchell.com today.