

BEDS5
BATHS3 full 1 partial
SQUARE FEET3,382
MLS#VAFQ2023368
STATUSACTIVE
PROPERTY TYPEResidential - Single Family
SUBDIVISIONWATERFORD ESTATES
SCHOOLFAUQUIER COUNTY PUBLIC SCHOOLS
Property Description
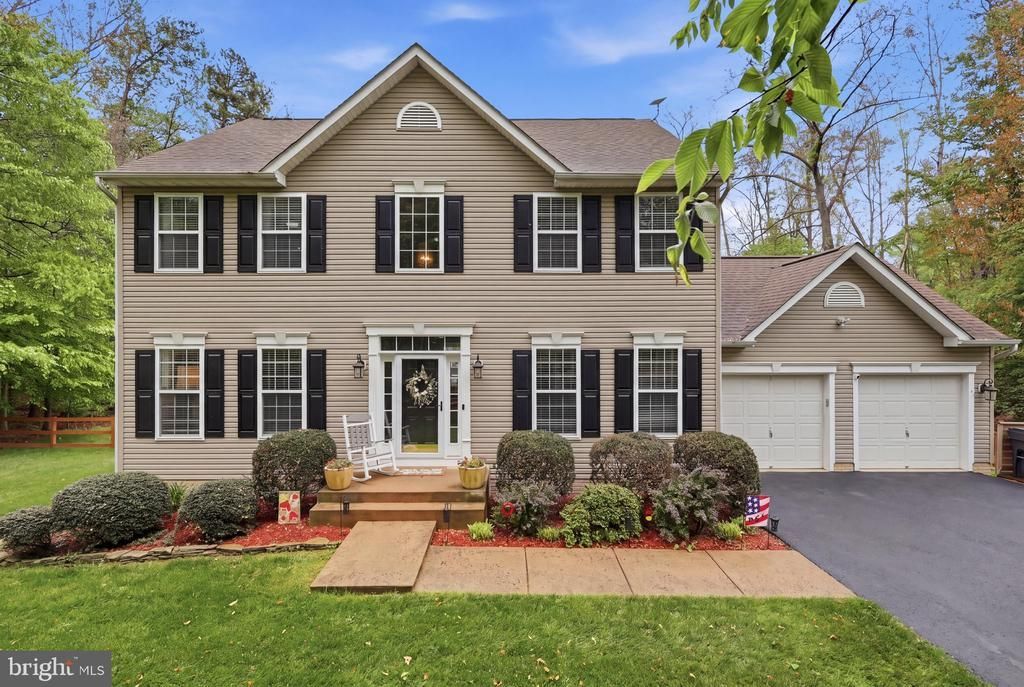
11 Plus acres * 3 Finished Levels * Main Level featuring 9 foot ceilings * Inviting two-story open foyer * Formal living and dining rooms * Kitchen has 42-inch cabinets, stainless steel appliances and island * Butler's pantry * Breakfast room has walk out to large rear deck * Spacious Family room with floor to ceiling windows and fireplace * Pedestal sink in Main Level powder room * Full size front load washer and dryer * Entire Main Level has upgraded wide plank LVP flooring * The Upper Level has Primary bedroom with walk in closet and luxury bathroom with duel sink vanity, separate shower and soaking tub * 3 Additional spacious bedrooms, each with ceiling fan * Updated hallway full bathroom * Lower Level features huge rec room with beautiful wall of built-in cabinetry, 5th bedroom with walk-in closet, full bathroom, storage room and walk out to rear fenced yard * Maintenance free custom Trex deck * BONUS!!!! Detached oversized (32 by30) garage/workshop with built-ins * One year home warranty * Major upgrades new roof (2019, New flooring on main and upper levels (2022), New HVAC (2024), New water heater (2023), New fence (2022).
Property Features
Property Type: Residential - Single Family
Basement: Full, Partially Finished, Outside Entrance, Rear Entrance, Sump Pump, Walkout Stairs
Basement: Yes
Cooling: Ceiling Fan(s), Central A/C
Fireplaces: 1
Fuel Type: Electric
Garage: 4
Heating: Heat Pump(s)
Home Style: Colonial
Lot Size: 11.39 Acres
Roof Type: Fiberglass
Stories: 3.0
Taxes: $5,479
Year Built: 2004
Feature Descriptions
Additional Structures: Above Grade, Below Grade
Appliances: Dishwasher, Disposal, Exhaust Fan, Icemaker, Refrigerator, Built-In Microwave, Oven - Self Cleaning, Stove, Stainless Steel Appliances, Washer - Front Loading, Water Heater, Water Conditioner - Owned, Dryer - Front Loading
Community Amenities: Other, Common Grounds
Days on Site: 19
Exterior: Gutter System
Exterior: Vinyl Siding
Fencing: Rear
Fireplace: Mantel(s), Screen
Flooring: Luxury Vinyl Plank, Carpet, Tile/Brick
HOA Fee: $300.00/Annually
Interior: Breakfast Area, Family Room Off Kitchen, Kitchen - Island, Kitchen - Table Space, Dining Area, Primary Bath(s), Floor Plan - Open, Floor Plan - Traditional, Attic, Built-Ins, Butlers Pantry, Carpet, Ceiling Fan(s), Formal/Separate Dining Room, Recessed Lighting, Walk-in Closet(s), Window Treatments
Lot: Cul-de-sac, Trees/Wooded, Backs to Trees, Level
Lot Dimensions: 11.39 Acre(S)
Parking Features: Asphalt Driveway, Paved Driveway, Paved Parking
Parking Notes: 10 Total Parking Spaces
Rooms: Living Room, Dining Room, Primary Bedroom, Bedroom 2,Bedroom 3,Bedroom 4,Bedroom 5,Kitchen, Family Room, Basement, Breakfast Room, Recreation Room, Storage Room, Bathroom 1,Bathroom 2,Bathroom 3,Primary Bathroom
Sewer: On Site Septic
Special View Info: Trees/Woods
SQFT Above Finished: 2432
SQFT Below Finished: 950
SQFT Total Finished: 3382
Structure Type: Detached
Total Garage/Parking Spaces: 10
Utilities: Cable TV Available
Water: Well
Windows: Double Pane, Screens
Wooded: Yes
Room Sizes
Primary Bedroom: 20 x 14 Level - Upper 1
Bedroom 2: 13 x 11 Level - Upper 1
Bedroom 3: 13 x 11 Level - Upper 1
Bedroom 4: 11 x 10 Level - Upper 1
Living Room: 14 x 13 Level - Main
Dining Room: 13 x 12 Level - Main
Kitchen: 16 x 14 Level - Main
Breakfast Room: 14 x 7 Level - Main
Family Room: 17 x 14 Level - Main
Recreation Room: 25 x 11 Level - Lower 1
Basement: 17 x 16 Level - Lower 1
Bedroom 5: 14 x 11 Level - Lower 1
Storage Room: 19 x 14 Level - Lower 1
Local Schools
High School: LIBERTY
Middle School: CEDAR LEE
Elementary School: H.M. PEARSON
School District: FAUQUIER COUNTY PUBLIC SCHOOLS
Listed By / Shown By
Listed By
Agency Name: Berkshire Hathaway HomeServices PenFed Realty
Shown By
Agent Name: Gary Mitchell
Agent Phone: (540) 578-0178
Agency Title: Massanutten Realty

Estimate Your Payment
Estimated Payment
$ 4,526.53 per month $3,836.64 Principal & Interest $456.58 Property Tax $233.30 Homeowner's InsuranceChange Payment Information

Gary Mitchell
Office: (540) 578-0178
Cell: (540) 578-0178
Fax: (540) 301-0118
Toll Free: (800) 931-0400
Email Me

Privacy Policy / DMCA Notice / ADA Accessibility


This site is hosted, designed and copyright
© 1994 - 2026 by
Delta Media Group, Inc. -- Patent Pending --
Agency License Information: Massanutten Realty, LLC licensed in the Commonwealth of Virginia since 1986
11511 Yeats Drive | MLS# VAFQ2023368
This single family home located at 11511 Yeats Drive, Catlett, VA 20119 is currently listed for sale with an asking price of $799,900. This property was built in 2004 and has 5 bedrooms and 3 full and 1 partial baths with 3382 sq. ft. Yeats Drive is located in the WATERFORD ESTATES subdivision within the FAUQUIER COUNTY PUBLIC SCHOOLS school district. Search WATERFORD ESTATES real estate on www.garywmitchell.com today.