

BEDS3
BATHS2 full
SQUARE FEET770
MLS#VAPA2006902
STATUSACTIVE
PROPERTY TYPEResidential - Single Family
SCHOOLPAGE COUNTY PUBLIC SCHOOLS
Property Description
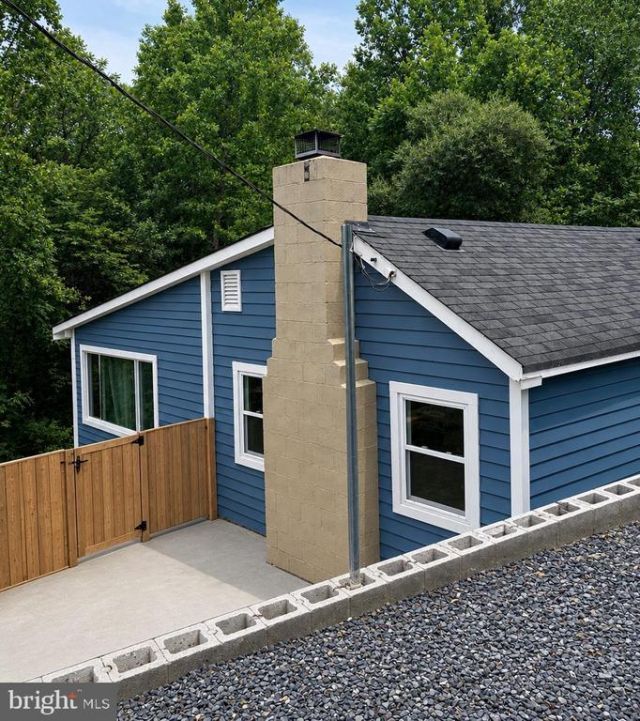
RIVERFRONT! Escape to the mountains with this charming getaway cabin perfectly situated near the Warren County and Page County line! Just minutes from both **Luray and Front Royal**, this property offers an ideal opportunity for a weekend retreat, vacation home, or Airbnb investment. The main level features a large living room with vaulted ceilings, renovated kitchen, and two comfortable bedrooms facing the river with a full bathroom. The lower level provides additional living space with another bedroom, full bathroom, and laundry area, giving you plenty of flexibility for guests or extended stays. This home needs siding (first photo is digitally enhanced with siding) and a few other improvements, but is move in ready inside.
Property Features
Property Type: Residential - Single Family
Basement: Daylight, Partial
Basement: Yes
Cooling: Central A/C
Fuel Type: Electric
Heating: Heat Pump(s)
Home Style: Bungalow
Lot Size: 0.15 Acres
Stories: 2.0
Taxes: $832
Year Built: 1963
Feature Descriptions
Additional Structures: Above Grade
Days on Site: 5
Exterior: Concrete
Exterior: Stone Retaining Walls
Lot Dimensions: 0.15 Acre(S)
Parking Notes: 3 Total Parking Spaces
Pet Restrictions: No Pet Restrictions
Sewer: On Site Septic
Special View Info: Water, Mountain
SQFT Above Finished: 770
SQFT Total Finished: 770
Structure Type: Detached
Total Garage/Parking Spaces: 3
Water: Private
Local Schools
School District: PAGE COUNTY PUBLIC SCHOOLS
Listed By / Shown By
Listed By
Agency Name: Wasinger & Co Properties, LLC.
Shown By
Agent Name: Gary Mitchell
Agent Phone: (540) 578-0178
Agency Title: Massanutten Realty

Estimate Your Payment
Estimated Payment
$ 985.19 per month $863.35 Principal & Interest $69.33 Property Tax $52.50 Homeowner's InsuranceChange Payment Information

Gary Mitchell
Office: (540) 578-0178
Cell: (540) 578-0178
Fax: (540) 301-0118
Toll Free: (800) 931-0400
Email Me

Privacy Policy / DMCA Notice / ADA Accessibility


This site is hosted, designed and copyright
© 1994 - 2026 by
Delta Media Group, Inc. -- Patent Pending --
Agency License Information: Massanutten Realty, LLC licensed in the Commonwealth of Virginia since 1986
115 Overall Road | MLS# VAPA2006902
This single family home located at 115 Overall Road, Bentonville, VA 22610 is currently listed for sale with an asking price of $180,000. This property was built in 1963 and has 3 bedrooms and 2 full baths with 770 sq. ft. Overall Road is located within the PAGE COUNTY PUBLIC SCHOOLS school district. Search Bentonville real estate on www.garywmitchell.com today.