

BEDS3
BATHS2 full
SQUARE FEET1,360
MLS#2621325
STATUSActive
PROPERTY TYPEResidential - Single Family
SUBDIVISIONCaroline Pines
Property Description
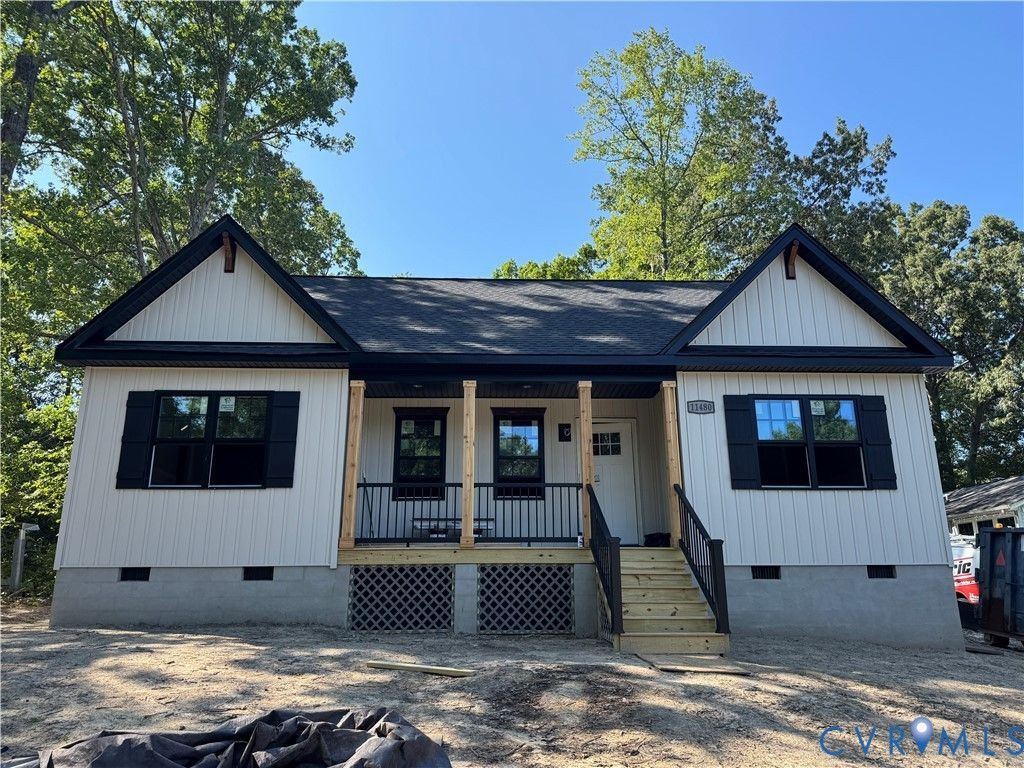
Enjoy this lovely brand NEW ranch style home in Caroline Pines. This home features an open floor plan with great flow, open living room and kitchen that features stunning quarts counter tops, island, stainless steel appliances, and cabinetry. Primary bedroom offers a walk in closet with its own private bathroom with luxury tile shower. This split bedroom floor plan features two additional bedrooms located at the opposite end of the home that share a hall bath. This home has LVP throughout with tile in the primary bathroom. Vaulted ceilings with gorgeous beams in the kitchen and living room space. Enjoy your morning coffee on the large front porch and listen to the birds chirping! The builder has put great craftsmanship into this home, you will not be disappointed! Caroline Pines is a golf cart neighborhood which offers amazing amenities... such as, 4 lakes for boating and swimming, ATV and dirt bike trails, play ground, pool, and much more. Interior pictures are of previously built home. Home set to be completed mid September
Property Features
Property Type: Residential - Single Family
Basement: Crawl Space
Cooling: Central Air
Heating: Electric, Heat Pump
Home Style: Ranch
Lot Size: 0.28 Acres
Roof Type: Shingle
Stories: 1.0
Taxes: $174
Year Built: 2026
Feature Descriptions
Appliances: Electric Water Heater
Association Amenities: Management
Community Features: Basketball Court, Common Grounds/Area, Clubhouse, Dock, Fitness, Home Owners Association, Lake, Playground, Park, Pond, Pool
Days on Site: 28
Exterior: Frame, Vinyl Siding
Exterior: Porch, Unpaved Driveway
Floor Features: Ceramic Tile, Vinyl
HOA Fee: 1200/ Annually
Interior: Bedroom on Main Level, Breakfast Area, Ceiling Fan(s), Cathedral Ceiling(s), Dining Area, Double Vanity, Eat-in Kitchen, Granite Counters, High Ceilings, High Speed Internet, Kitchen Island, Bath in Primary Bedroom, Main Level Primary, Pantry, Recessed Lighting, Wired for Data, Walk-In Closet(s)
Laundry: Washer Hookup, Dryer Hookup
Lot: Level
Parcel#: 93A1-1-1118
Parking: Driveway, Unpaved
Patio/Porch: Front Porch, Porch
Pool Features: Pool, Community
Sewer: Septic Tank
Swimming Pool: Yes
Topography: Level
Water: Public
Water Features: Water Access
Local Schools
High School: Caroline
Middle School: Caroline
Elementary School: Bowling Green
Listed By / Shown By
Listed By
Agency Name: Hometown Realty
Shown By
Agent Name: Gary Mitchell
Agent Phone: (540) 578-0178
Agency Title: Massanutten Realty

Estimate Your Payment
Estimated Payment
$ 1,922.27 per month $1,798.41 Principal & Interest $14.50 Property Tax $109.36 Homeowner's InsuranceChange Payment Information

Gary Mitchell
Office: (540) 578-0178
Cell: (540) 578-0178
Fax: (540) 301-0118
Toll Free: (800) 931-0400
Email Me

Privacy Policy / DMCA Notice / ADA Accessibility


This site is hosted, designed and copyright
© 1994 - 2026 by
Delta Media Group, Inc. -- Patent Pending --
Agency License Information: Massanutten Realty, LLC licensed in the Commonwealth of Virginia since 1986
11480 Brown Lane | MLS# 2621325
This single family home located at 11480 Brown Lane , Ruther Glen, VA 22546 is currently listed for sale with an asking price of $374,950. This property was built in 2026 and has 3 bedrooms and 2 full baths with 1360 sq. ft. Brown Lane is located in the Caroline Pines subdivision. Search Caroline Pines real estate on www.garywmitchell.com today.