

BEDS5
BATHS3 full 1 partial
SQUARE FEET4,116
MLS#VAFX2334068
STATUSACTIVE
PROPERTY TYPEResidential - Single Family
SUBDIVISIONRESTON
SCHOOLFAIRFAX COUNTY PUBLIC SCHOOLS
Property Description
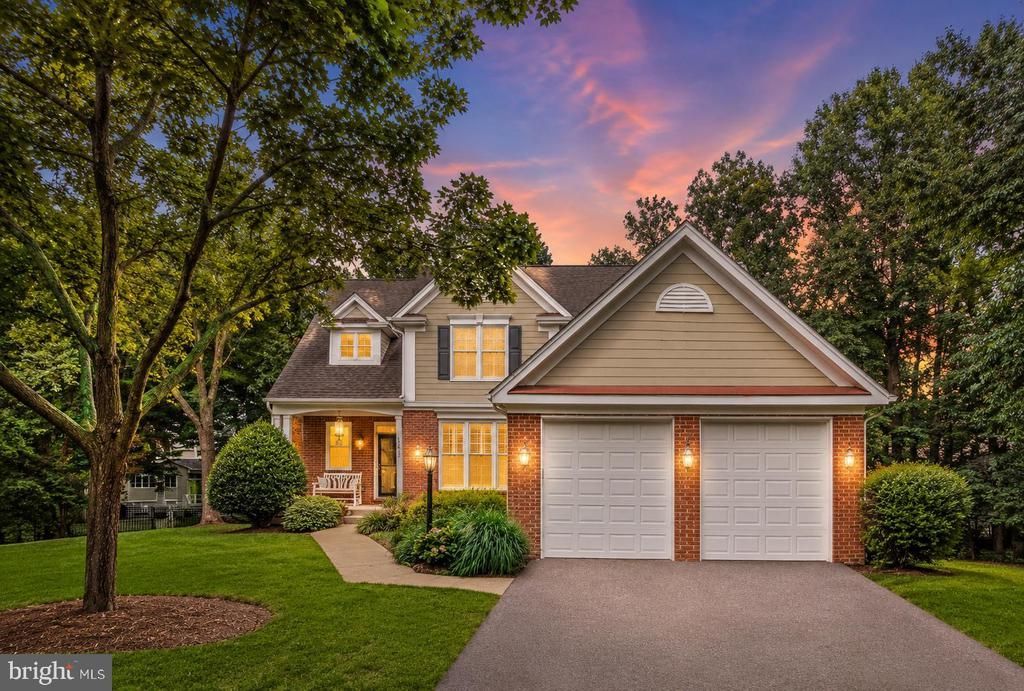
OFFER DEADLINE TUESDAY 8/25/26 @3PM Welcome to 11412 Night Star Way, a beautifully refreshed Reston home where thoughtful renovations, modern finishes, and meaningful upgrades come together to create a space that feels both polished and inviting. Step inside to discover a light-filled interior enhanced by whole-house replacement windows (2025), LED recessed lighting, and refinished hardwood floors throughout the main level and upstairs hall (2026). At the heart of the home, the newly remodeled kitchen (2026) is designed for gathering, featuring new cabinetry, quartz countertops and backsplash, a Kraus workstation-style sink, and built-in LG oven and microwave—creating a stylish setting for everything from quiet mornings to lively dinners with friends. Recent improvements continue with an updated powder room (2026), refreshed laundry room with new flooring (2026), four newer toilets, updated bathroom plumbing and lighting hardware, matte black interior door hardware, rocker switches, and ceiling fans with remotes in every upstairs bedroom. An extra-large-capacity LG washer/dryer tower (2023) and new water heater (2025) add everyday convenience, while the garage has been refreshed with painted walls and flooring plus insulated replacement doors and quiet-lift motors (2025). Outside, ongoing landscaping improvements since 2023 enhance the home's welcoming surroundings, complemented by an electric pet fence installed around the property in 2023. With extensive updates already completed and spaces thoughtfully refreshed for today's lifestyle, this is a home where you can settle in, make memories, and enjoy the best of Reston living from the moment you arrive.
Property Features
Property Type: Residential - Single Family
Basement: Interior Access, Rear Entrance, Walkout Level, Windows, Fully Finished
Basement: Yes
Cooling: Central A/C
Fireplaces: 2
Fuel Type: Natural Gas
Garage: 2
Heating: Forced Air
Home Style: Colonial, Contemporary, Craftsman, Transitional
Lot Size: 0.27 Acres
Roof Type: Architectural Shingle
Stories: 3.0
Taxes: $15,230
Year Built: 1994
Feature Descriptions
Additional Structures: Above Grade, Below Grade
Appliances: Built-In Microwave, Cooktop - Down Draft, Dishwasher, Disposal, Dryer - Electric, Dryer - Front Loading, ENERGY STAR Clothes Washer, ENERGY STAR Dishwasher, ENERGY STAR Refrigerator, Exhaust Fan, Extra Refrigerator/Freezer, Humidifier, Icemaker, Microwave, Oven - Single, Oven - Wall, Oven/Range - Electric, Water Dispenser
Building Name: WESCOTT WOODS
Community Amenities: Baseball Field, Basketball Courts, Jog/Walk Path, Pool Mem Avail, Soccer Field, Swimming Pool, Tennis Courts, Tot Lots/Playground
Days on Site: 5
Exterior: Extensive Hardscape, Exterior Lighting, Sidewalks, Stone Retaining Walls
Exterior: Brick, Cement Siding, HardiPlank Type
Fencing: Invisible
Fireplace: Brick, Mantel(s), Screen, Wood
Flooring: Carpet, Hardwood
HOA Fee: $170.00/Monthly
Interior: Attic/House Fan, Bar, Bathroom - Tub Shower, Breakfast Area, Built-Ins, Carpet, Ceiling Fan(s), Chair Railings, Crown Moldings, Dining Area, Family Room Off Kitchen, Formal/Separate Dining Room, Kitchen - Island, Kitchen - Table Space, Pantry, Primary Bath(s), Recessed Lighting, Upgraded Countertops, Wainscotting, Walk-in Closet(s), Wet/Dry Bar, Window Treatments, Wine Storage, Wood Floors
Lot: Backs to Trees
Lot Dimensions: 0.27 Acre(S)
Parking Features: Asphalt Driveway
Parking Notes: 2 Total Parking Spaces
Rooms: Living Room, Dining Room, Primary Bedroom, Bedroom 2,Bedroom 3,Bedroom 4,Bedroom 5,Kitchen, Family Room, Foyer, Laundry, Office, Recreation Room, Efficiency (Additional), Bathroom 2,Bathroom 3,Primary Bathroom
Sewer: Public Sewer
Special View Info: Trees/Woods
SQFT Above Finished: 2866
SQFT Below Finished: 1250
SQFT Total Finished: 4116
Structure Type: Detached
Total Garage/Parking Spaces: 2
Utilities: Under Ground
Water: Public
Windows: Bay/Bow, Casement, Double Hung, Screens, Transom, Wood Frame
Local Schools
High School: HERNDON
Middle School: HERNDON
Elementary School: ALDRIN
School District: FAIRFAX COUNTY PUBLIC SCHOOLS
Listed By / Shown By
Listed By
Agency Name: Redfin Corporation
Shown By
Agent Name: Gary Mitchell
Agent Phone: (540) 578-0178
Agency Title: Massanutten Realty

Estimate Your Payment
Estimated Payment
$ 8,138.06 per month $6,475.15 Principal & Interest $1,269.17 Property Tax $393.75 Homeowner's InsuranceChange Payment Information

Gary Mitchell
Office: (540) 578-0178
Cell: (540) 578-0178
Fax: (540) 301-0118
Toll Free: (800) 931-0400
Email Me

Privacy Policy / DMCA Notice / ADA Accessibility


This site is hosted, designed and copyright
© 1994 - 2026 by
Delta Media Group, Inc. -- Patent Pending --
Agency License Information: Massanutten Realty, LLC licensed in the Commonwealth of Virginia since 1986
11412 Night Star Way | MLS# VAFX2334068
This single family home located at 11412 Night Star Way, Reston, VA 20194 is currently listed for sale with an asking price of $1,350,000. This property was built in 1994 and has 5 bedrooms and 3 full and 1 partial baths with 4116 sq. ft. Night Star Way is located in the RESTON subdivision within the FAIRFAX COUNTY PUBLIC SCHOOLS school district. Search RESTON real estate on www.garywmitchell.com today.