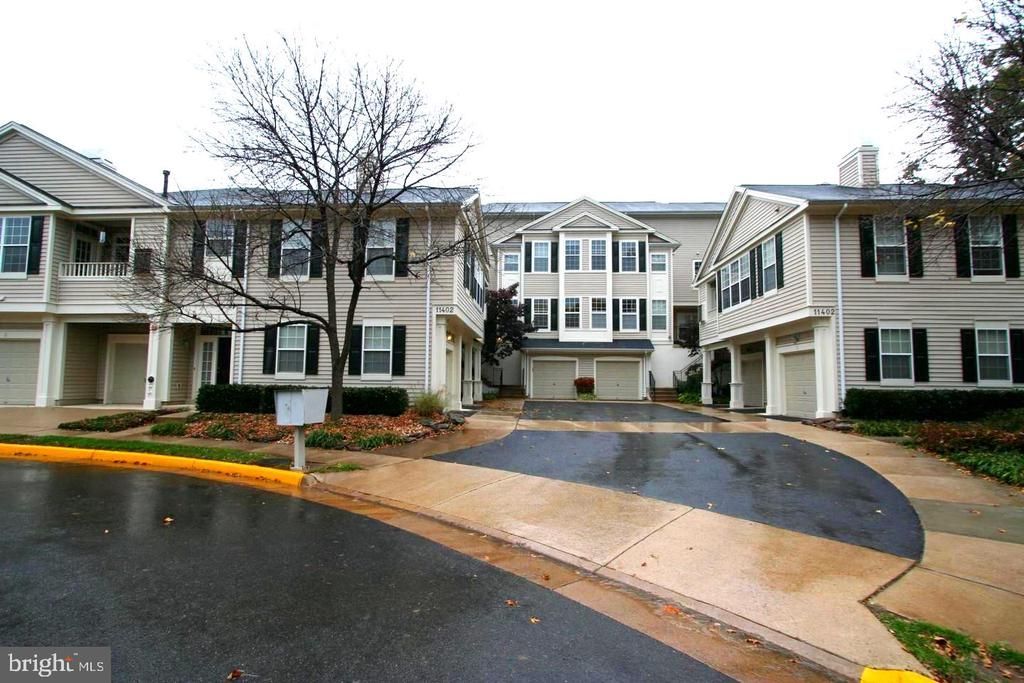


BEDS2
BATHS2 full
SQUARE FEET1,220
MLS#VAFX2333124
STATUSACTIVE
PROPERTY TYPERental - Townhouse
SUBDIVISIONSUTTON RIDGE
SCHOOLFAIRFAX COUNTY PUBLIC SCHOOLS
Property Description
Welcome to this spacious and light filled three level townhouse style condominium that offers the perfect blend of comfort, style, and convenience. Designed with an open and inviting layout, this beautiful residence features soaring vaulted ceilings, elegant hardwood flooring in the living room, and a cozy fireplace that creates a warm and welcoming atmosphere. Step onto the private balcony to enjoy fresh air and a peaceful place to unwind. The updated kitchen is thoughtfully appointed with custom cabinetry accented by crown molding, stainless steel appliances, and a commercial grade range, making it an ideal space for both everyday living and entertaining. A grand two story foyer enhances the home's impressive sense of space and natural light. Both bedrooms are generously sized and feature plush wall to wall carpeting. The primary suite includes a custom designed closet and a private ensuite bathroom with a combination shower and soaking tub, creating a comfortable retreat at the end of the day. A one car garage and abundant guest parking add even more convenience. Residents enjoy exceptional community amenities including a swimming pool, tennis courts, and scenic trails located just across the street. Ideally situated near premier shopping, dining, entertainment, and major commuter routes including Reston Parkway, Fairfax County Parkway, and Route 7, this exceptional home offers easy access to everything the area has to offer while providing the comfort and elegance of a place you'll love coming home to. This property will be professionally managed by Peake Property Management. Qualifications: Minimum credit score of 675, verifiable gross income of at least 3x the monthly rent, and no evictions or landlord judgments. Fees: Move In Fee $150. Monthly Administration Fee $10. Pet Inspection $75 every 6 months. Additional association fees may apply. A Resident Benefits Package (RBP) is REQUIRED with all Peake Property Management lease agreements. The mandatory RBP is $45.95/month in Virginia without pest control services. Optional pest control is available for an additional $10/month. Residents may personalize certain RBP components during onboarding, which may change the monthly amount. RBP benefits may include renters insurance, HVAC air filter delivery approximately every 90 days, move in concierge assistance for utilities, cable and internet, resident rewards, credit building, $1M identity protection, 24/7 online maintenance reporting, home buying assistance, online account access, and vetted vendors. RBP pricing is all inclusive, with no discounts if a service is unavailable due to property limitations. Additional fees may apply based on the property association. Photos may be from a previous listing and may not reflect current condition. In person viewing is recommended. Fireplaces are decorative only. Any condo move in fees are the tenant’s responsibility.
Property Features
Property Type: Rental - Townhouse
Cooling: Central A/C
Fireplaces: 1
Fuel Type: Natural Gas
Garage: 1
Heating: Forced Air
Home Style: Contemporary
Lot Size: 0.00 Acre(S)
Roof Type: Shingle, Composite
Stories: 2.0
Year Built: 1996
Feature Descriptions
Additional Structures: Above Grade, Below Grade
Appliances: Dishwasher, Disposal, Built-In Microwave, Dryer, Exhaust Fan, Microwave, Oven/Range - Gas, Refrigerator, Stove, Washer
Exterior: Vinyl Siding
Interior: Breakfast Area, Combination Dining/Living, Crown Moldings, Curved Staircase, Floor Plan - Traditional, Primary Bath(s), Window Treatments
Lot Dimensions: 0.00 Acre(S)
Pet Restrictions: Case by Case Basis, Pet Addendum/Deposit
Sewer: Public Sewer
SQFT Above Finished: 1220
SQFT Total Finished: 1220
Structure Type: Interior Row/Townhouse
Total Garage/Parking Spaces: 1
Water: Public
Local Schools
School District: FAIRFAX COUNTY PUBLIC SCHOOLS
Listed By / Shown By
Listed By
Agency Name: Samson Properties
Shown By
Agent Name: Gary Mitchell
Agent Phone: (540) 578-0178
Agency Title: Massanutten Realty


Gary Mitchell
Office: (540) 578-0178
Cell: (540) 578-0178
Fax: (540) 301-0118
Toll Free: (800) 931-0400
Email Me

Privacy Policy / DMCA Notice / ADA Accessibility


This site is hosted, designed and copyright
© 1994 - 2026 by
Delta Media Group, Inc. -- Patent Pending --
Agency License Information: Massanutten Realty, LLC licensed in the Commonwealth of Virginia since 1986
11402 F Gate Hill Place , Unit 54 | MLS# VAFX2333124
This property located at 11402 F Gate Hill Place , Unit 54, Reston, VA 20194 is currently listed for rent with an asking price of $2,500 / Monthly. F Gate Hill Place , Unit 54 is located within the FAIRFAX COUNTY PUBLIC SCHOOLS school district. Search Reston real estate on www.garywmitchell.com today.