

BEDS4
BATHS3 full
SQUARE FEET2,194
MLS#VASP2044646
STATUSACTIVE
PROPERTY TYPEResidential - Single Family
SUBDIVISIONROCKLAND CREEK ESTATES
SCHOOLSPOTSYLVANIA COUNTY PUBLIC SCHOOLS
Property Description
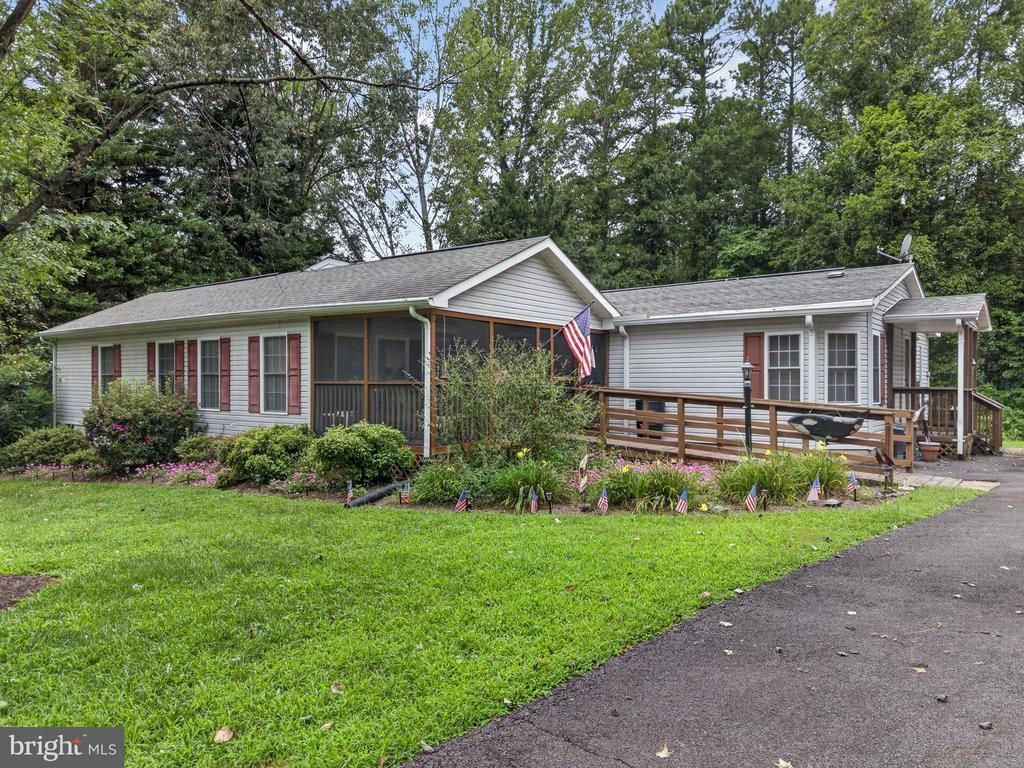
Come to Lake Anna and tour this Beautiful Rambler on a gorgeous corner lot with circular driveway in the much desired gated community of Rockland Creek Estates less than 1/2 Block from the docks and waterfront. Screened porch on front of home with ceiling fan/light as well as a large rear deck. back yard is partially fenced in for the pets who love to be outside. Home is handicap equipped to include ramp, wheelchair lift into bed and into shower. Shower has been modified to allow roll in or use as just a large beautiful ceramic shower. Living room has a gas fireplace . All furnishings convey as well as Window dressings and lots of fishing gear located in the shed. Also comes with an assigned boat slip just 1/2 block away in the common area complete with pontoon lift which conveys with the home. Home has two heat pumps as well as two water heaters (1 )80 gallon and (1) 50 gallon) Come enjoy the Lake Anna lifestyle and this gorgeous Golf Cart community where fire pit gatherings, Cart parades, and neighbors who just get together are common.
Property Features
Property Type: Residential - Single Family
Cooling: Central A/C
Fuel Type: Propane - Leased
Heating: Central
Home Style: Ranch/Rambler
Lot Size: 1.01 Acres
Stories: 1.0
Taxes: $2,465
Year Built: 1996
Feature Descriptions
Accessibility: Ramp - Main Level
Additional Structures: Above Grade, Below Grade
Appliances: Washer/Dryer Hookups Only, Dishwasher, Exhaust Fan, Oven/Range - Gas, Range Hood, Refrigerator
Days on Site: 32
Exterior: Vinyl Siding
HOA Fee: $260.00/Annually
Interior: Family Room Off Kitchen, Breakfast Area, Primary Bath(s), Entry Level Bedroom, Window Treatments
Lake Name: LAKE ANNA
Lot: Corner, Landscaping
Lot Dimensions: 1.01 Acre(S)
Parking Features: Circular Driveway, Paved Driveway
Pet Restrictions: No Pet Restrictions
Rooms: Living Room, Primary Bedroom, Bedroom 3,Bedroom 4,Kitchen, Family Room
Sewer: Private Sewer
SQFT Above Finished: 2194
SQFT Total Finished: 2194
Structure Type: Detached
Water: Well
Local Schools
High School: SPOTSYLVANIA
Middle School: POST OAK
Elementary School: BERKELEY
School District: SPOTSYLVANIA COUNTY PUBLIC SCHOOLS
Listed By / Shown By
Listed By
Agency Name: Lake Anna Island Realty
Shown By
Agent Name: Gary Mitchell
Agent Phone: (540) 578-0178
Agency Title: Massanutten Realty

Estimate Your Payment
Estimated Payment
$ 2,494.54 per month $2,157.90 Principal & Interest $205.42 Property Tax $131.22 Homeowner's InsuranceChange Payment Information

Gary Mitchell
Office: (540) 578-0178
Cell: (540) 578-0178
Fax: (540) 301-0118
Toll Free: (800) 931-0400
Email Me

Privacy Policy / DMCA Notice / ADA Accessibility


This site is hosted, designed and copyright
© 1994 - 2026 by
Delta Media Group, Inc. -- Patent Pending --
Agency License Information: Massanutten Realty, LLC licensed in the Commonwealth of Virginia since 1986
11400 Piney Forest | MLS# VASP2044646
This single family home located at 11400 Piney Forest, Bumpass, VA 23024 is currently listed for sale with an asking price of $449,900. This property was built in 1996 and has 4 bedrooms and 3 full baths with 2194 sq. ft. Piney Forest is located in the ROCKLAND CREEK ESTATES subdivision within the SPOTSYLVANIA COUNTY PUBLIC SCHOOLS school district. Search ROCKLAND CREEK ESTATES real estate on www.garywmitchell.com today.