

BEDS4
BATHS2 full 1 partial
SQUARE FEET1,678
MLS#VAFV2043924
STATUSACTIVE UNDER CONTRACT
PROPERTY TYPEResidential - Single Family
SUBDIVISIONBRENTWOOD TERRACE
SCHOOLFREDERICK COUNTY PUBLIC SCHOOLS
Property Description
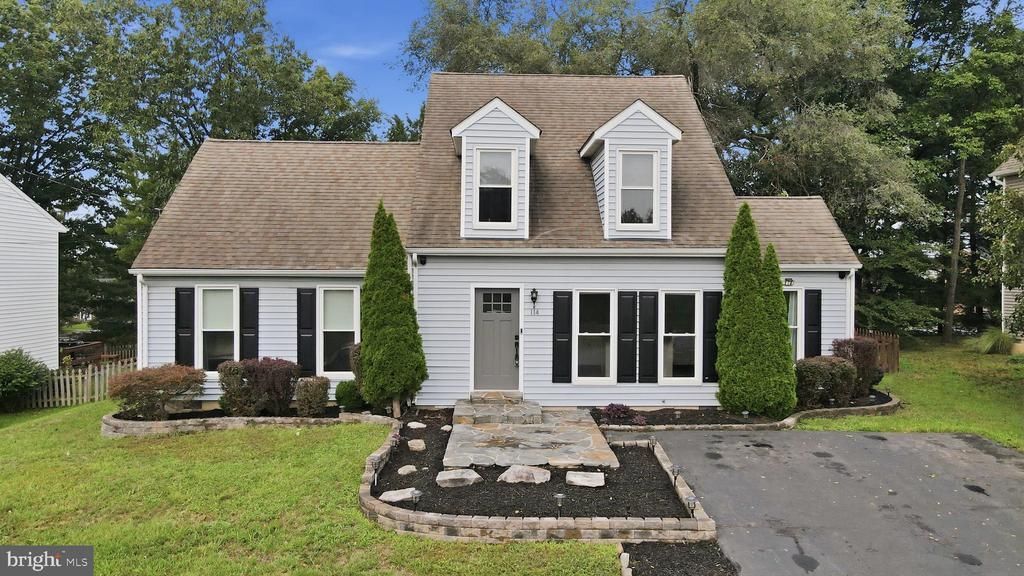
Charming cape cod, located on a quiet cul-de-sac street with no through traffic! Beautiful hardwood floors welcome you into this thoughtfully updated, move-in-ready home. The primary suite and laundry room are on the main level, which allows for convenient one-level living. Walk out onto the large back deck and enjoy your fully fenced yard, backing to trees for added privacy. The backyard also features a koi pond, fire pit, and large storage shed (with electrical). Recent updates include fresh paint and carpet (2026), landscaping stone work (2026), fence (2025), new refrigerator and stove (2025), dishwasher (2020), updated kitchen with painted cabinets, granite countertops, and island (2019), new half bath added, recessed lighting installed, new windows and doors (2016), and hot water heater (2021). Conveniently situated just a quick drive from Jim Barnett Park, with a pool, playground, fishing lake, and more. Also near commuter routes 1-81 and Route 7--or work from home with Glo-Fiber internet! Abram’s Creek also runs alongside the neighborhood and is just a two-minute walk from the property, offering easy access to fishing and a peaceful natural setting. Schedule your showing today!
Property Features
Property Type: Residential - Single Family
Cooling: Heat Pump(s), Central A/C, Ceiling Fan(s)
Fuel Type: Electric
Heating: Heat Pump(s), Zoned
Home Style: Cape Cod
Lot Size: 0.19 Acres
Roof Type: Architectural Shingle
Stories: 2.0
Taxes: $1,520
Year Built: 1988
Feature Descriptions
Additional Structures: Above Grade, Below Grade
Appliances: Dishwasher, Disposal, Exhaust Fan, Oven/Range - Electric, Built-In Microwave, Dryer, Icemaker, Stainless Steel Appliances, Washer, Water Heater
Days on Site: 15
Exterior: Vinyl Siding
Fencing: Fully, Rear
Flooring: Hardwood, Carpet
HOA Fee: $80.00/Annually
Interior: Kitchen - Table Space, Wood Floors, Entry Level Bedroom, Carpet, Ceiling Fan(s), Primary Bath(s), Recessed Lighting, Upgraded Countertops, Walk-in Closet(s), Kitchen - Island, Bathroom - Tub Shower
Lot: Backs to Trees, Cul-de-sac, No Thru Street, Rear Yard
Lot Dimensions: 0.19 Acre(S)
Parking Features: Asphalt Driveway
Parking Notes: 6 Total Parking Spaces
Rooms: Living Room, Dining Room, Primary Bedroom, Bedroom 2,Bedroom 3,Bedroom 4,Kitchen, Laundry
Sewer: Public Sewer
SQFT Above Finished: 1678
SQFT Total Finished: 1678
Structure Type: Detached
Total Garage/Parking Spaces: 6
Water: Public
Local Schools
High School: MILLBROOK
Middle School: JAMES WOOD
Elementary School: REDBUD RUN
School District: FREDERICK COUNTY PUBLIC SCHOOLS
Listed By / Shown By
Listed By
Agency Name: Corcoran McEnearney
Shown By
Agent Name: Gary Mitchell
Agent Phone: (540) 578-0178
Agency Title: Massanutten Realty

Estimate Your Payment
Estimated Payment
$ 2,339.98 per month $2,086.44 Principal & Interest $126.67 Property Tax $126.88 Homeowner's InsuranceChange Payment Information

Gary Mitchell
Office: (540) 578-0178
Cell: (540) 578-0178
Fax: (540) 301-0118
Toll Free: (800) 931-0400
Email Me

Privacy Policy / DMCA Notice / ADA Accessibility


This site is hosted, designed and copyright
© 1994 - 2026 by
Delta Media Group, Inc. -- Patent Pending --
Agency License Information: Massanutten Realty, LLC licensed in the Commonwealth of Virginia since 1986
114 Windcrest Circle | MLS# VAFV2043924
This single family home located at 114 Windcrest Circle, Winchester, VA 22602 is currently listed for sale with an asking price of $435,000. This property was built in 1988 and has 4 bedrooms and 2 full and 1 partial baths with 1678 sq. ft. Windcrest Circle is located in the BRENTWOOD TERRACE subdivision within the FREDERICK COUNTY PUBLIC SCHOOLS school district. Search BRENTWOOD TERRACE real estate on www.garywmitchell.com today.