

BEDS4
BATHS3 full
SQUARE FEET2,389
MLS#681390
STATUSActive
PROPERTY TYPEResidential - Single Family
SUBDIVISIONROLLA MILLS
Property Description
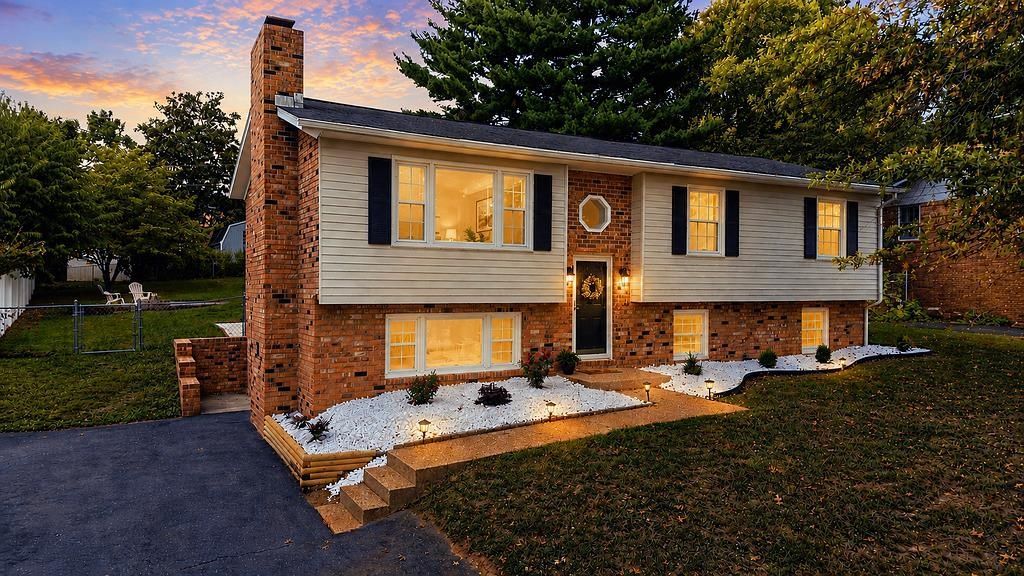
ROOM TO GROW, GATHER & FEEL AT HOME! Tucked into an established Verona neighborhood, this Augusta County home offers over 2,300 finished sq. ft. with the space and flexibility to fit every season of life. Imagine cozy evenings around the gas-log fireplace in the spacious living room or gathering in the large kitchen with new appliances, and dining area, where a breakfast bar keeps everyone connected. The main level features a comfortable primary suite with its own private bath plus two additional spacious bedrooms. Downstairs, there's even more room to make your own with a family room, fourth bedroom, full bath, and laundry area-perfect for guests, teens, hobbies, workshop, craft room or a home office. A large utility room with abundant cabinetry provides plenty of storage. Step from the dining room onto the spacious deck for summer cookouts, morning coffee, and evenings with friends. A home with room to live, relax, entertain, and make memories! NEW ROOF to be installed on 9/4/2026, New HVAC installed last summer. Don't delay make your appointment today!
Property Features
Property Type: Residential - Single Family
Cooling: Central AC, Heat Pump
Heating: Central Heat, Heat Pump
Home Style: Split Foyer
Lot Size: 0.24 Acres
Roof Type: Architectural Style
Taxes: $1,398
Year Built: 1980
Feature Descriptions
Basement: Yes
Exterior: Brick, Vinyl
Fireplace Location: Basement, Family Room, Living Room
Flooring: Carpet, Linoleum, Luxury Vinyl Plank
Foundation: Concrete Block
Kitchen: Oak Cabinets, Solid Surface Counter
Laundry: Dryer Hookup, Washer Hookup
Lot: Garden Spot, Landscaped, Nearly Level, Open, Private
Lot Dimensions: 0.24 Acre(s)
Sewer: Public Sewer
Special View Info: Residential View
Water: Public Water
Windows: Double-hung Windows
Room Sizes
Living Room: 13'6x11'3
Kitchen: 19'7x11'7
Primary Bedroom: 13'x11'7
Primary Bath: 8'3x5
Bedroom: 13'2x11'2
Bedroom: 9'4x11'2
Full Bath: 8'x5'
Family Room: 19'8x19'8
Bedroom: 11'x11'
Full Bath: 8'x4'4
Local Schools
High School: Fort Defiance
Middle School: S. Gordon Stewart
Elementary School: E. G. Clymore
Listed By / Shown By
Listed By
Agency Name: NEST REALTY GROUP STAUNTON
Agency Phone: 540-712-2733
Shown By
Agent Name: Gary Mitchell
Agent Phone: (540) 578-0178
Agency Title: Massanutten Realty

Estimate Your Payment
Estimated Payment
$ 1,947.70 per month $1,726.23 Principal & Interest $116.50 Property Tax $104.97 Homeowner's InsuranceChange Payment Information

Gary Mitchell
Office: (540) 578-0178
Cell: (540) 578-0178
Fax: (540) 301-0118
Toll Free: (800) 931-0400
Email Me

Privacy Policy / DMCA Notice / ADA Accessibility


This site is hosted, designed and copyright
© 1994 - 2026 by
Delta Media Group, Inc. -- Patent Pending --
Agency License Information: Massanutten Realty, LLC licensed in the Commonwealth of Virginia since 1986
114 Mill Stone Dr | MLS# 681390
This single family home located at 114 Mill Stone Dr, Verona, VA 24482 is currently listed for sale with an asking price of $359,900. This property was built in 1980 and has 4 bedrooms and 3 full baths with 2389 sq. ft. Mill Stone Dr is located in the ROLLA MILLS subdivision. Search ROLLA MILLS real estate on www.garywmitchell.com today.