

BEDS5
BATHS3 full 1 partial
SQUARE FEET3,005
MLS#VASP2045736
STATUSACTIVE
PROPERTY TYPEResidential - Single Family
SUBDIVISIONBEAUCLAIRE PLANTATION
SCHOOLSPOTSYLVANIA COUNTY PUBLIC SCHOOLS
Property Description
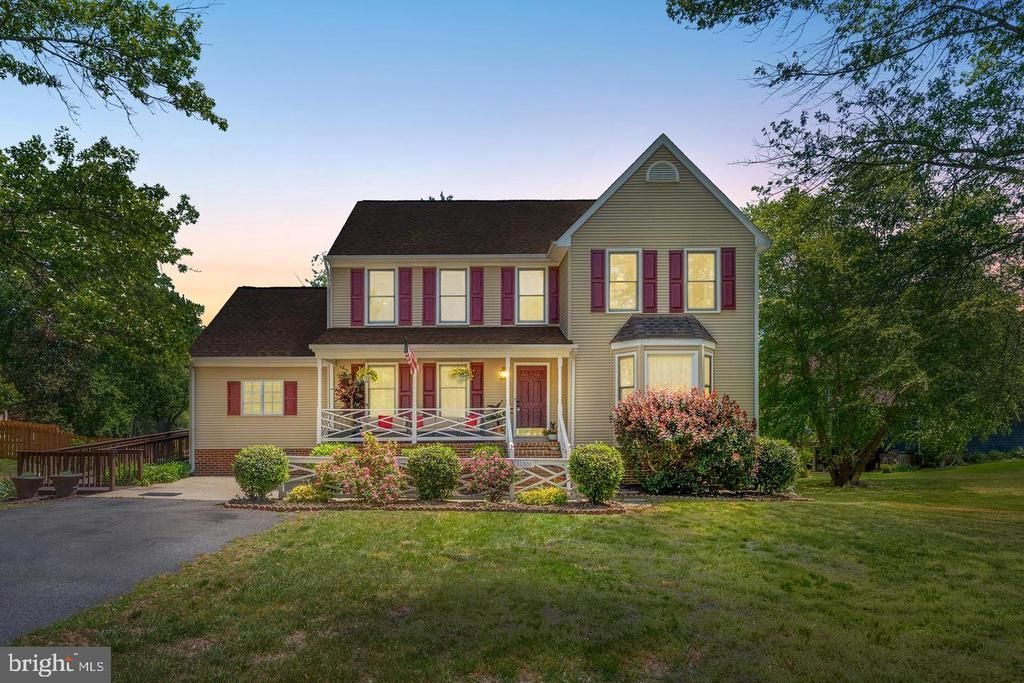
Welcome to Beauclaire Plantation, enjoy a lovely community and this elegant home with 5 bedrooms and 3.5 baths. This home is situated on a spacious half-acre lot with beautiful mature trees and plenty of space to grow with your family in a quiet neighborhood setting. As you enter the main level unwind and regroup in your private study lined with wall-to-wall bookshelves. Entertain family and friends in your formal dining room with an exquisite Tiffany chandelier that compliments the freshly painted home. A half bath conveniently located on the main level. This clean and bright kitchen has been fully remodeled with new cabinets, quartz countertops, backsplash, a farmhouse sink, new Samsung Energy Star appliances, refrigerator with French doors and a beverage center, Induction stove top, oven with Air-fryer features, new dishwasher and microwave. The kitchen/breakfast nook opens to a nice sized living room/family room. The living room has a cozy fireplace and new porcelain tiled flooring that is durable and scratch resistant ideal for high traffic areas. Spend some down time on your fabulous, oversized deck, great for grilling, entertaining, or simply unwinding in tranquility. This home would also be great for multigenerational households which provide flexible space, a separate entrance on the main level, a ramp that leads up to a spacious bedroom, private bathroom, stackable washer and dryer and ample closet space and shelving. This space is fully ADA compliant with roll up sink, handrails, and a roll-in shower. Upstairs you will find 4 bedrooms and 2 full baths. The large master bedroom has a walk-in closet with ample storage space and a private bath. The half basement can be used as a bedroom/den/gym or office with a washer/dryer hook up and you could easily add a bathroom. The walk out basement leads to a patio with a new Suncast shed 5D X 6W X 7H. When it comes to storage there is a large walk-in crawl space with plenty of room to storge things. New HVAC installed 2026, the upper HVAC installed 2023. Conveniently located just minutes from Route 1, Route 3, easy access to I-95, shopping, dining and downtown Fredericksburg. If you are looking for a quiet neighborhood, and a home where you have room to grow inside and outside, you have found it! SPECIAL FEATURES INCLUDE: *OVERSIZED DECK *PRIVATE ENTRANCE *ADA COMPLIANT (MAIN LEVEL) *FULLY REMODELED KITCHEN *SAMSUNG / ENERGY STAR APPLIANCES *NEW HVAC MAIN LEVEL *WALK-IN CRAWL SPACE / SHED
Property Features
Property Type: Residential - Single Family
Basement: Partially Finished, Rear Entrance, Walkout Level
Basement: Yes
Cooling: Ceiling Fan(s), Central A/C
Fireplaces: 1
Fuel Type: Electric
Heating: Heat Pump(s)
Home Style: Colonial
Lot Size: 0.56 Acres
Roof Type: Architectural Shingle
Stories: 3.0
Taxes: $2,804
Year Built: 1987
Feature Descriptions
Accessibility: Ramp - Main Level, Roll-in Shower
Additional Structures: Above Grade, Below Grade
Appliances: Dishwasher, Disposal, Dryer, Oven/Range - Electric, Range Hood, Refrigerator, Stainless Steel Appliances, Washer
Exterior: Vinyl Siding
Fireplace: Insert, Wood
Lot Dimensions: 0.56 Acre(S)
Parking Features: Asphalt Driveway
Sewer: Public Sewer
SQFT Above Finished: 2509
SQFT Below Finished: 496
SQFT Total Finished: 3005
Structure Type: Detached
Water: Public
Local Schools
High School: CHANCELLOR
Middle School: BATTLEFIELD
Elementary School: BATTLEFIELD
School District: SPOTSYLVANIA COUNTY PUBLIC SCHOOLS
Listed By / Shown By
Listed By
Agency Name: Real Broker, LLC
Shown By
Agent Name: Gary Mitchell
Agent Phone: (540) 578-0178
Agency Title: Massanutten Realty

Estimate Your Payment
Estimated Payment
$ 3,077.90 per month $2,681.19 Principal & Interest $233.67 Property Tax $163.04 Homeowner's InsuranceChange Payment Information

Gary Mitchell
Office: (540) 578-0178
Cell: (540) 578-0178
Fax: (540) 301-0118
Toll Free: (800) 931-0400
Email Me

Privacy Policy / DMCA Notice / ADA Accessibility


This site is hosted, designed and copyright
© 1994 - 2026 by
Delta Media Group, Inc. -- Patent Pending --
Agency License Information: Massanutten Realty, LLC licensed in the Commonwealth of Virginia since 1986
11301 Beauclaire Boulevard | MLS# VASP2045736
This single family home located at 11301 Beauclaire Boulevard, Fredericksburg, VA 22408 is currently listed for sale with an asking price of $559,000. This property was built in 1987 and has 5 bedrooms and 3 full and 1 partial baths with 3005 sq. ft. Beauclaire Boulevard is located in the BEAUCLAIRE PLANTATION subdivision within the SPOTSYLVANIA COUNTY PUBLIC SCHOOLS school district. Search BEAUCLAIRE PLANTATION real estate on www.garywmitchell.com today.