

BEDS4
BATHS4 full
SQUARE FEET3,173
MLS#VAPA2006910
STATUSACTIVE
PROPERTY TYPEResidential - Single Family
SUBDIVISIONTOWN OF STANLEY
SCHOOLPAGE COUNTY PUBLIC SCHOOLS
Property Description
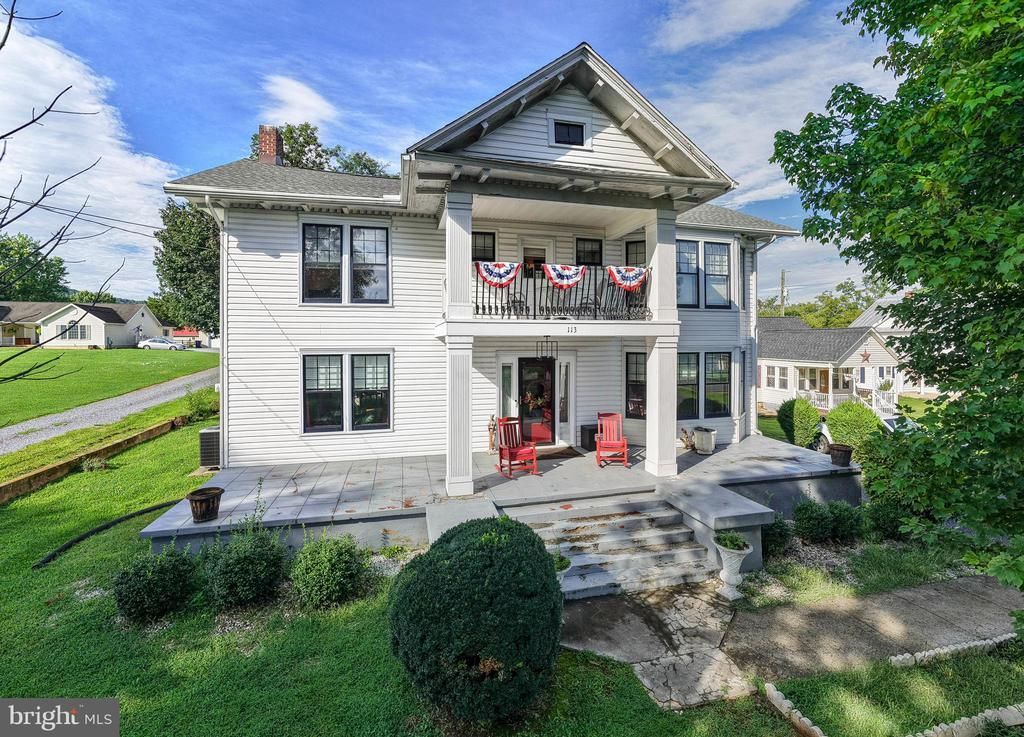
There’s simply not another property quite like the Milton House. Set in downtown Stanley, this distinctive home offers more than 3,100 square feet in the main residence, plus a separate two-story cottage that adds even more flexibility to the property. Inside the main home, four second-level bedrooms all have direct access to a full bath, while the main level provides plenty of room to gather with a spacious kitchen, dining room, multiple living areas, and a sunroom leading outdoors. A large deck, hot tub, and fire pit area create even more space to enjoy the property beyond the walls of the home. The cottage features two updated suites and has been part of the property’s successful short-term rental use. Continue what has already been established, explore the possibilities of a unique residential property, or find a combination that works for you. With downtown conveniences close by and the Shenandoah River, Skyline Drive, and plenty of outdoor recreation within easy reach, the Milton House is a property meant to be experienced in person.
Property Features
Property Type: Residential - Single Family
Basement: Connecting Stairway, Interior Access, Shelving, Unfinished
Basement: Yes
Cooling: Central A/C, Ductless/Mini-Split
Fireplaces: 4
Fuel Type: Electric
Heating: Heat Pump(s)
Home Style: Colonial, Cabin/Lodge
Lot Size: 0.80 Acres
Roof Type: Composite
Stories: 2.0
Taxes: $5,720
Year Built: 1913
Feature Descriptions
Additional Structures: Above Grade, Below Grade
Appliances: Dishwasher, Refrigerator, Oven/Range - Electric, Microwave, Washer, Dryer
Days on Site: 12
Electric: 200+ Amp Service
Exterior: Vinyl Siding
Exterior: Hot Tub, Outbuilding(s), Play Area, Sidewalks
Flooring: Hardwood
Interior: 2nd Kitchen, Built-Ins, Ceiling Fan(s), Crown Moldings, Dining Area, Floor Plan - Traditional, Kitchen - Island, Primary Bath(s), WhirlPool/HotTub
Location: Downtown
Lot: Cleared
Lot Dimensions: 0.80 Acre(S)
Parking Features: Gravel Driveway
Sewer: Public Sewer
Special View Info: Mountain
SQFT Above Finished: 3173
SQFT Total Finished: 3173
Structure Type: Detached
Water: Public
Windows: Replacement
Local Schools
School District: PAGE COUNTY PUBLIC SCHOOLS
Listed By / Shown By
Listed By
Agency Name: Homegrown Real Estate
Shown By
Agent Name: Gary Mitchell
Agent Phone: (540) 578-0178
Agency Title: Massanutten Realty

Estimate Your Payment
Estimated Payment
$ 3,325.99 per month $2,685.99 Principal & Interest $476.67 Property Tax $163.33 Homeowner's InsuranceChange Payment Information

Gary Mitchell
Office: (540) 578-0178
Cell: (540) 578-0178
Fax: (540) 301-0118
Toll Free: (800) 931-0400
Email Me

Privacy Policy / DMCA Notice / ADA Accessibility


This site is hosted, designed and copyright
© 1994 - 2026 by
Delta Media Group, Inc. -- Patent Pending --
Agency License Information: Massanutten Realty, LLC licensed in the Commonwealth of Virginia since 1986
113 W Main Street | MLS# VAPA2006910
This single family home located at 113 W Main Street, Stanley, VA 22851 is currently listed for sale with an asking price of $560,000. This property was built in 1913 and has 4 bedrooms and 4 full baths with 3173 sq. ft. W Main Street is located in the TOWN OF STANLEY subdivision within the PAGE COUNTY PUBLIC SCHOOLS school district. Search TOWN OF STANLEY real estate on www.garywmitchell.com today.