

BEDS3
BATHS2 full 1 partial
SQUARE FEET1,871
MLS#681145
STATUS
PROPERTY TYPEResidential -
SUBDIVISIONEVERSHIRE
Property Description
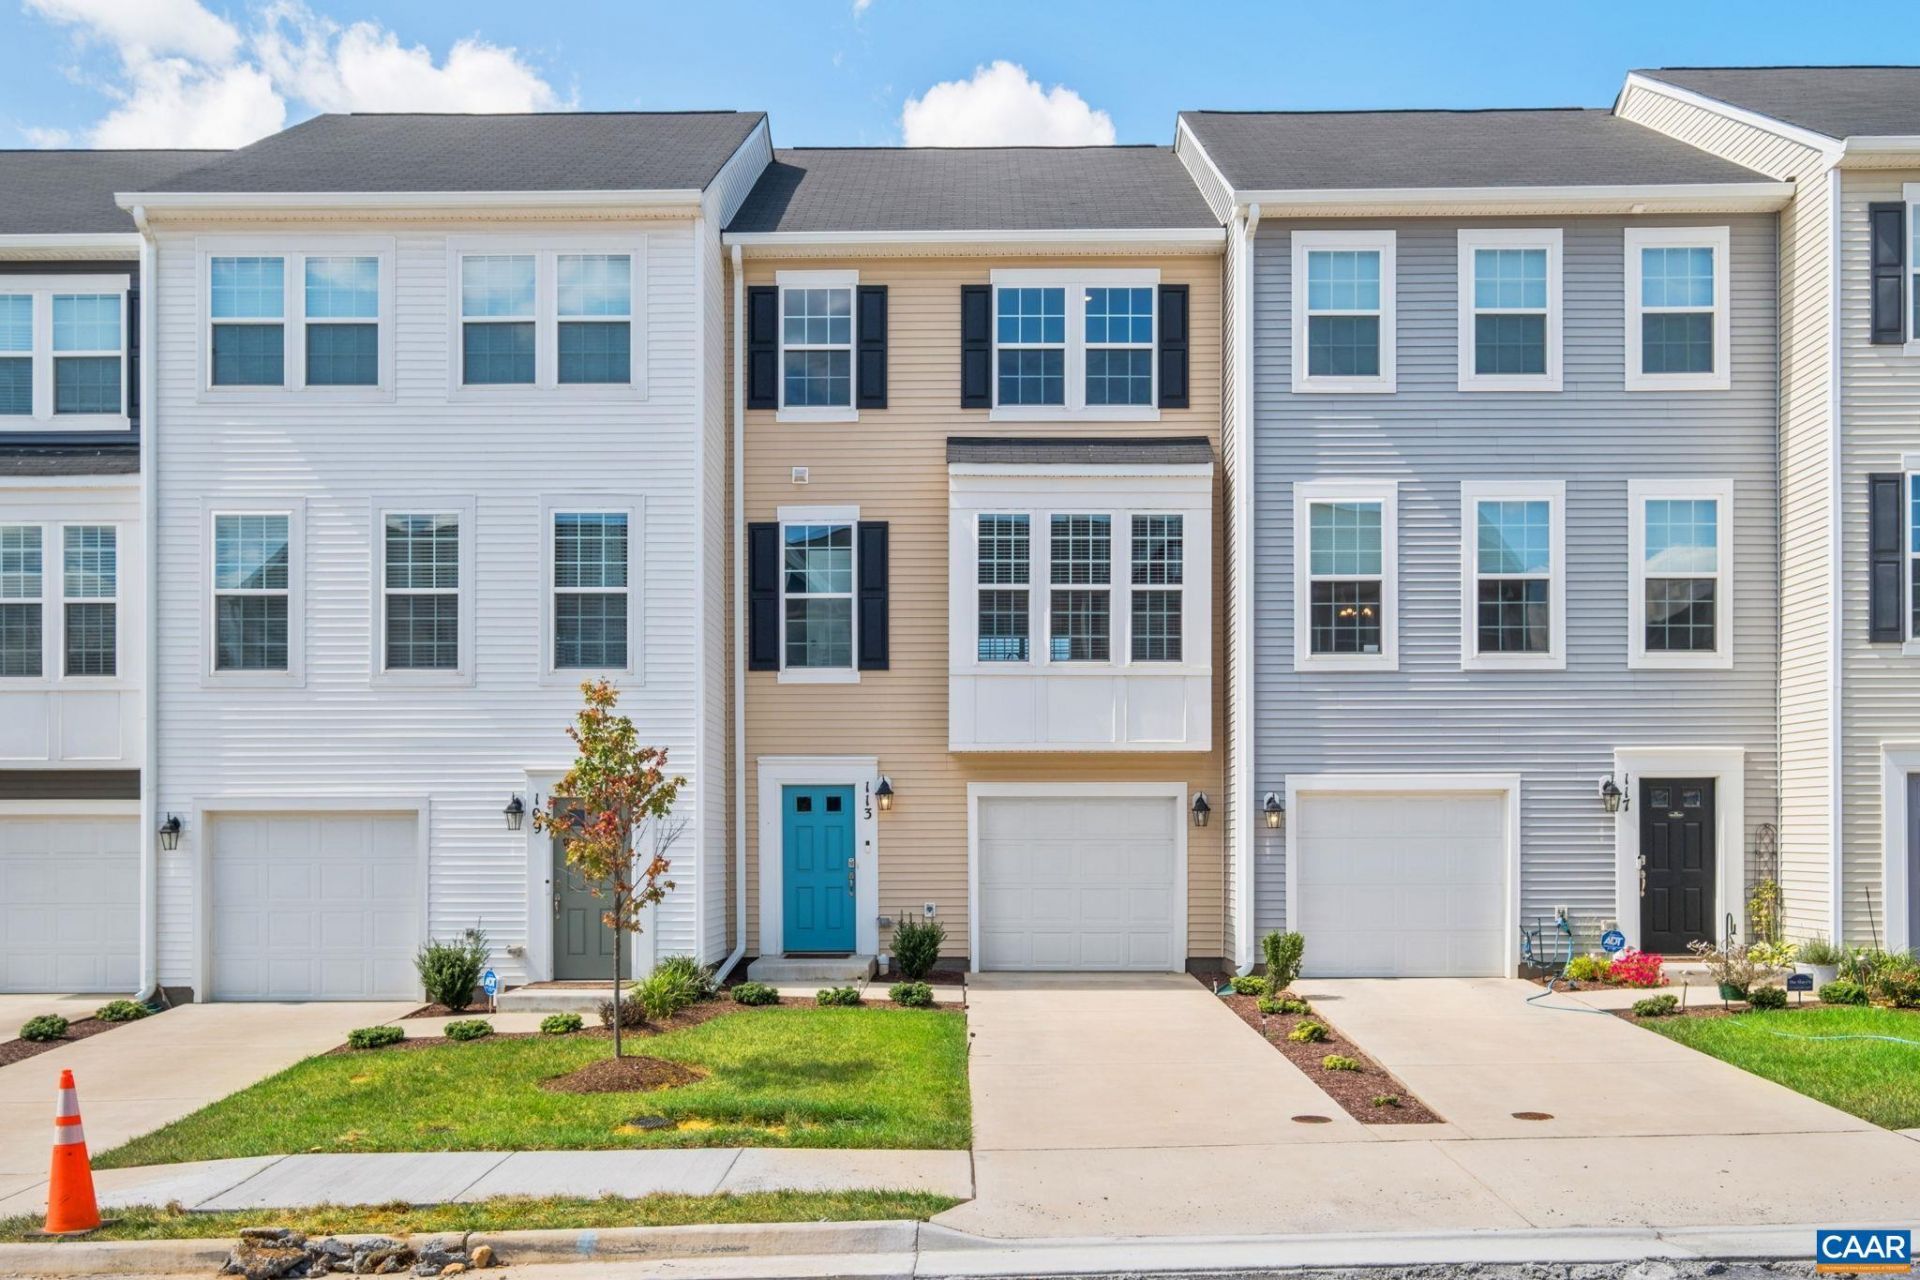
Like-new construction without the wait! This 3-year-old townhome in Waynesboros Evershire community offers 3 bedrooms, 2.5 baths, and an open, light-filled floor plan. Main level features luxury vinyl plank flooring, neutral tones, a convenient half bath, and an open kitchen with white cabinets, stainless appliances, and granite counters flowing into the dining area and great room. Upstairs, the primary suite includes a walk-in closet and private bath with shower stall; two additional bedrooms share a full hall bath, plus full-size washer/dryer for convenience. Ground floor offers a versatile rec room with closet and door to back yard (office, media, or guest space potential), one-car garage, and access to flat outdoor space behind the home. Minutes to downtown Waynesboros Main Street, I-64/Route 250 for easy commuting to Charlottesville or Staunton, and close to Shenandoah National Park, the Blue Ridge Parkway, and Wintergreen Resort. Shenandoah Valley living with small-town charm and big outdoor access.
Property Features
Property Type: Residential -
Cooling: Central Air
Garage: 1 car attached
Heating: Central, Electric, Heat Pump
Home Style: Craftsman
Lot Size: 0.04 Acres
Roof Type: Composition, Shingle
Stories: 3.0
Taxes: $2,429
Year Built: 2023
Amenities
Entrance Foyer
Programmable Thermostat
Utility Room
Feature Descriptions
Appliances: Dishwasher, Electric Range, Disposal, Microwave, Refrigerator, Dryer, Washer
Association Amenities: None
Days on Site: 5
Exterior: Stick Built, Vinyl Siding
Flooring: Carpet, Ceramic Tile, Luxury Vinyl Plank
HOA: Yes
HOA Fee: 85/ Monthly
Parcel#: 25-20-187
Parking: Attached, Garage
Parking Notes: Attached, Garage
Patio/Porch: Deck
Security: Security System, Smoke Detector(s), Surveillance System
Security: yes
Sewer: Public Sewer
Utilities: Cable Available, Fiber Optic Available
Water: Public
Window: Insulated Windows
Local Schools
High School: Waynesboro
Middle School: Kate Collins
Elementary School: William Perry
Listed By / Shown By
Listed By
Agency Name: LONG & FOSTER - CHARLOTTESVILLE WEST
Agency Phone: 434-812-2388
Shown By
Agent Name: Gary Mitchell
Agent Phone: (540) 578-0178
Agency Title: Massanutten Realty

Estimate Your Payment
Estimated Payment
$ 1,728.33 per month $1,438.44 Principal & Interest $202.42 Property Tax $87.47 Homeowner's InsuranceChange Payment Information

Gary Mitchell
Office: (540) 578-0178
Cell: (540) 578-0178
Fax: (540) 301-0118
Toll Free: (800) 931-0400
Email Me

Privacy Policy / DMCA Notice / ADA Accessibility


This site is hosted, designed and copyright
© 1994 - 2026 by
Delta Media Group, Inc. -- Patent Pending --
Agency License Information: Massanutten Realty, LLC licensed in the Commonwealth of Virginia since 1986
113 Mapleshire Ct | MLS# 681145
This home located at 113 Mapleshire Ct , Waynesboro, VA 22980 is currently listed for sale with an asking price of $299,900. This property was built in 2023 and has 3 bedrooms and 2 full and 1 partial baths with 1871 sq. ft. Mapleshire Ct is located in the EVERSHIRE subdivision. Search EVERSHIRE real estate on www.garywmitchell.com today.