

BEDS4
BATHS2 full 1 partial
SQUARE FEET1,827
MLS#VAFQ2023130
STATUSACTIVE
PROPERTY TYPEResidential - Single Family
SUBDIVISIONMEADFIELD
SCHOOLFAUQUIER COUNTY PUBLIC SCHOOLS
Property Description
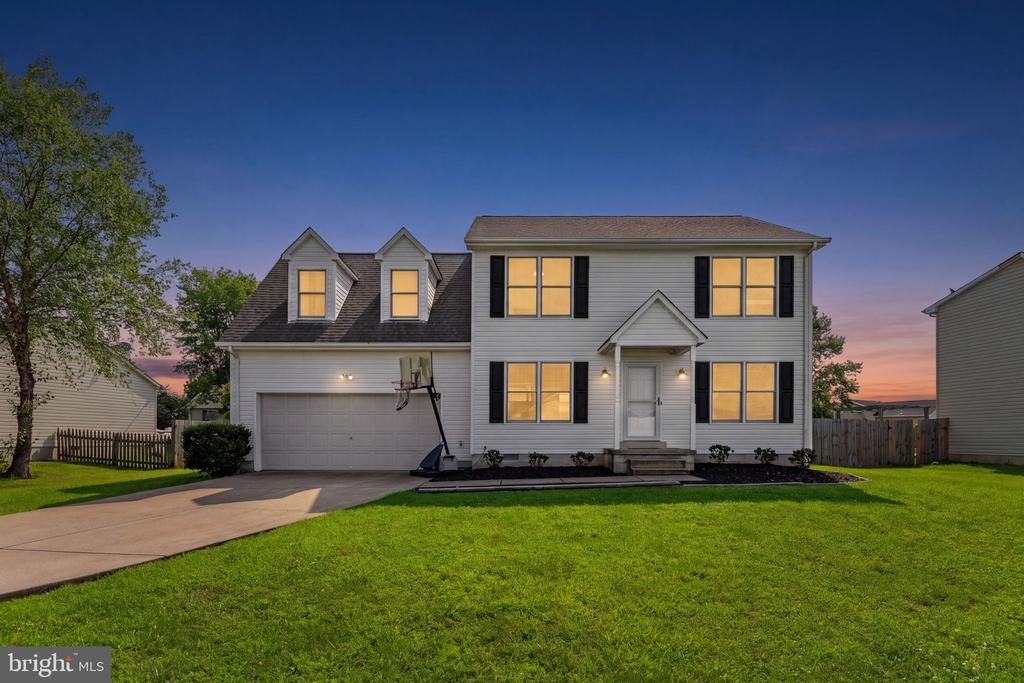
Welcome home to this beautifully maintained Colonial in Meadfield Subdivision of Bealeton! Offering 4 spacious bedrooms and 2.5 baths, this move-in ready home combines charm with modern comfort. The thoughtfully designed floor plan provides generous living spaces perfect for everyday living and entertaining alike. Step outside and enjoy the inviting stamped concrete patio—an ideal setting for summer barbecues, morning coffee, or relaxing evenings with family and friends. The attached 2-car garage offers convenience and additional storage, while the home's meticulous upkeep is evident throughout. Conveniently located near shopping, dining, schools, and commuter routes, this well-cared-for home is ready for its next chapter. Don't miss the opportunity to make this beautiful Colonial your own!
Property Features
Property Type: Residential - Single Family
Cooling: Ceiling Fan(s), Central A/C, Heat Pump(s)
Fuel Type: Electric
Garage: 2
Heating: Heat Pump(s)
Home Style: Colonial
Lot Size: 0.23 Acres
Stories: 2.0
Taxes: $3,139
Year Built: 1995
Feature Descriptions
Additional Structures: Above Grade, Below Grade
Appliances: Built-In Microwave, Dishwasher, Dryer - Electric, Exhaust Fan, Icemaker, Oven/Range - Electric, Refrigerator, Washer
Days on Site: 36
Exterior: Vinyl Siding
Fencing: Rear
Interior: Carpet, Ceiling Fan(s), Combination Kitchen/Dining, Dining Area, Floor Plan - Traditional, Primary Bath(s), Walk-in Closet(s), Window Treatments
Lot Dimensions: 0.23 Acre(S)
Parking Features: Concrete Driveway
Parking Notes: 2 Total Parking Spaces
Rooms: Living Room, Dining Room, Primary Bedroom, Bedroom 2,Bedroom 3,Bedroom 4,Kitchen, Office, Bathroom 2,Primary Bathroom, Half Bath
Sewer: Public Sewer
SQFT Above Finished: 1827
SQFT Total Finished: 1827
Structure Type: Detached
Total Garage/Parking Spaces: 2
Water: Public
Room Sizes
Living Room: 15 x 15 Level - Main
Kitchen: 11 x 11 Level - Main
Office: 11 x 14 Level - Main
Dining Room: 9 x 11 Level - Main
Primary Bedroom: 12 x 15 Level - Upper 1
Primary Bathroom: 10 x 8 Level - Upper 1
Bedroom 2: 10 x 8 Level - Upper 1
Bathroom 2: 5 x 8 Level - Upper 1
Bedroom 3: 11 x 11 Level - Upper 1
Bedroom 4: 20 x 18 Level - Upper 1
Local Schools
High School: LIBERTY
Middle School: CEDAR LEE
Elementary School: GRACE MILLER
School District: FAUQUIER COUNTY PUBLIC SCHOOLS
Listed By / Shown By
Listed By
Agency Name: Long & Foster Real Estate, Inc.
Shown By
Agent Name: Gary Mitchell
Agent Phone: (540) 578-0178
Agency Title: Massanutten Realty

Estimate Your Payment
Estimated Payment
$ 2,856.50 per month $2,446.17 Principal & Interest $261.58 Property Tax $148.75 Homeowner's InsuranceChange Payment Information

Gary Mitchell
Office: (540) 578-0178
Cell: (540) 578-0178
Fax: (540) 301-0118
Toll Free: (800) 931-0400
Email Me

Privacy Policy / DMCA Notice / ADA Accessibility


This site is hosted, designed and copyright
© 1994 - 2026 by
Delta Media Group, Inc. -- Patent Pending --
Agency License Information: Massanutten Realty, LLC licensed in the Commonwealth of Virginia since 1986
11291 Meadfield Drive | MLS# VAFQ2023130
This single family home located at 11291 Meadfield Drive, Bealeton, VA 22712 is currently listed for sale with an asking price of $509,999. This property was built in 1995 and has 4 bedrooms and 2 full and 1 partial baths with 1827 sq. ft. Meadfield Drive is located in the MEADFIELD subdivision within the FAUQUIER COUNTY PUBLIC SCHOOLS school district. Search MEADFIELD real estate on www.garywmitchell.com today.