

BEDS4
BATHS3 full 1 partial
SQUARE FEET2,458
MLS#VAFX2311112
STATUSACTIVE UNDER CONTRACT
PROPERTY TYPEResidential - Townhouse
SUBDIVISIONKINGS MANOR
SCHOOLFAIRFAX COUNTY PUBLIC SCHOOLS
Property Description
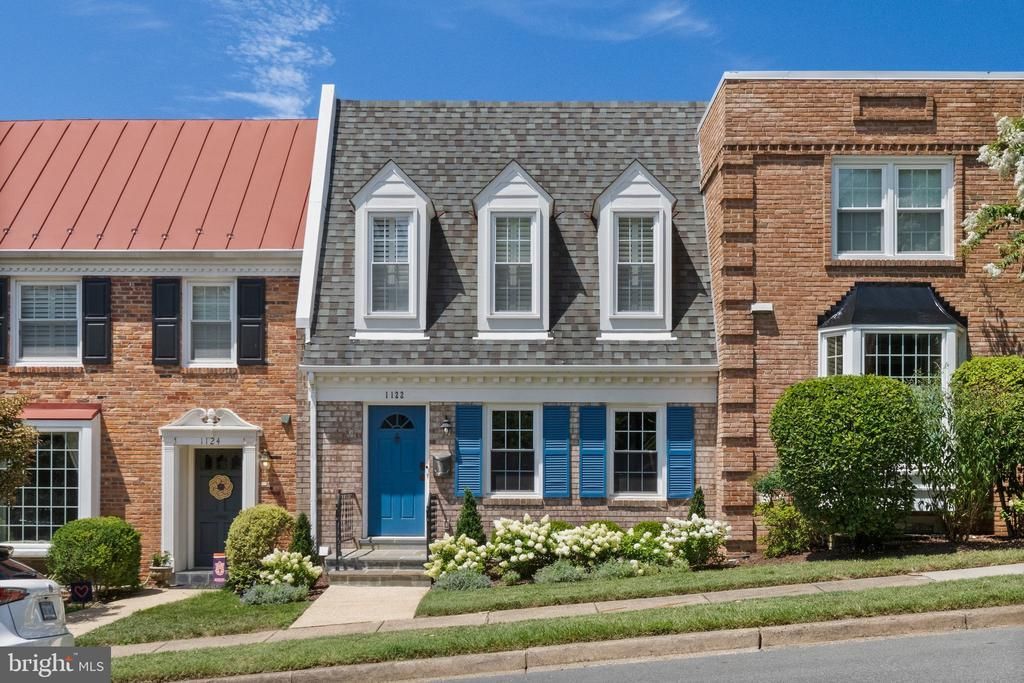
NO OPEN HOUSE 8/15/26-UNDER CONTRACT. Move-in ready and ideally located in McLean’s sought-after Kings Manor neighborhood, this all-brick townhome offers three finished levels, a practical floor plan, and generous storage throughout. Beautiful hardwood floors enhance the fresh, inviting main level. The kitchen features stainless steel appliances, while the dining room is accented by classic window shutters. The spacious living room includes custom shades, built-ins, a fireplace, and direct access to the deck and fully fenced backyard. Upstairs, you will find three bedrooms and two updated full bathrooms. The primary suite offers a walk-in closet, an additional closet, and a beautifully updated en-suite bathroom with a dual vanity and walk-in shower. Two additional bedrooms are generously sized and feature ample closet space. An updated hall bathroom with a tub and overhead shower completes this level, which features wall-to-wall carpeting throughout. The finished lower level expands the home’s versatility with a fourth bedroom, an updated full bathroom with a walk-in shower, and a comfortable recreation/family room featuring a wood-burning fireplace with brick surround. This level also includes laundry, additional storage, and flexible space ideal for an exercise room, playroom, home office, or hobby area. Walk-out stairs provide convenient access to the backyard. Outdoor living includes a deck, hardscaped patio, and fully fenced yard. A rear gate offers direct access to the street and additional parking convenience. A Tesla brand (universal) EV charger conveys. Located in the highly regarded Churchill Road Elementary, Cooper Middle, and Langley High School pyramid, with convenient access to McLean, Tysons, major commuter routes, shopping, dining, and parks.
Property Features
Property Type: Residential - Townhouse
Basement: Yes
Basement: Daylight, Full, Outside Entrance, Walkout Stairs
Cooling: Central A/C
Fireplaces: 2
Fuel Type: Natural Gas
Heating: Forced Air
Home Style: Colonial
Lot Size: 0.04 Acres
Stories: 3.0
Taxes: $11,324
Year Built: 1968
Feature Descriptions
Additional Structures: Above Grade, Below Grade
Appliances: Dishwasher, Disposal, Dryer, Refrigerator, Stainless Steel Appliances, Washer, Oven/Range - Electric
Community Amenities: Jog/Walk Path, Picnic Area, Basketball Courts, Tot Lots/Playground
Days on Site: 21
Exterior: Extensive Hardscape
Exterior: Brick, Brick Front
Fencing: Fully
Fireplace: Wood
Flooring: Carpet, Hardwood
HOA Fee: $555.51/Quarterly
Interior: Built-Ins, Crown Moldings, Family Room Off Kitchen, Floor Plan - Traditional, Formal/Separate Dining Room, Primary Bath(s), Recessed Lighting
Lot Dimensions: 0.04 Acre(S)
Rooms: Living Room, Dining Room, Primary Bedroom, Bedroom 2,Bedroom 3,Bedroom 4,Kitchen, Foyer, Laundry, Recreation Room, Primary Bathroom, Full Bath, Half Bath
Sewer: Public Sewer
SQFT Above Finished: 1638
SQFT Below Finished: 820
SQFT Total Finished: 2458
Structure Type: Interior Row/Townhouse
Water: Public
Local Schools
High School: LANGLEY
Middle School: COOPER
Elementary School: CHURCHILL ROAD
School District: FAIRFAX COUNTY PUBLIC SCHOOLS
Listed By / Shown By
Listed By
Agency Name: Long & Foster Real Estate, Inc.
Shown By
Agent Name: Gary Mitchell
Agent Phone: (540) 578-0178
Agency Title: Massanutten Realty

Estimate Your Payment
Estimated Payment
$ 6,515.10 per month $5,252.06 Principal & Interest $943.67 Property Tax $319.38 Homeowner's InsuranceChange Payment Information

Gary Mitchell
Office: (540) 578-0178
Cell: (540) 578-0178
Fax: (540) 301-0118
Toll Free: (800) 931-0400
Email Me

Privacy Policy / DMCA Notice / ADA Accessibility


This site is hosted, designed and copyright
© 1994 - 2026 by
Delta Media Group, Inc. -- Patent Pending --
Agency License Information: Massanutten Realty, LLC licensed in the Commonwealth of Virginia since 1986
1122 Kensington Road | MLS# VAFX2311112
This townhouse located at 1122 Kensington Road, McLean, VA 22101 is currently listed for sale with an asking price of $1,095,000. This property was built in 1968 and has 4 bedrooms and 3 full and 1 partial baths with 2458 sq. ft. Kensington Road is located in the KINGS MANOR subdivision within the FAIRFAX COUNTY PUBLIC SCHOOLS school district. Search KINGS MANOR real estate on www.garywmitchell.com today.