

BEDS5
BATHS3 full 1 partial
SQUARE FEET4,080
MLS#VAFX2333548
STATUSACTIVE
PROPERTY TYPEResidential - Single Family
SUBDIVISIONRESTON
SCHOOLFAIRFAX COUNTY PUBLIC SCHOOLS
Property Description
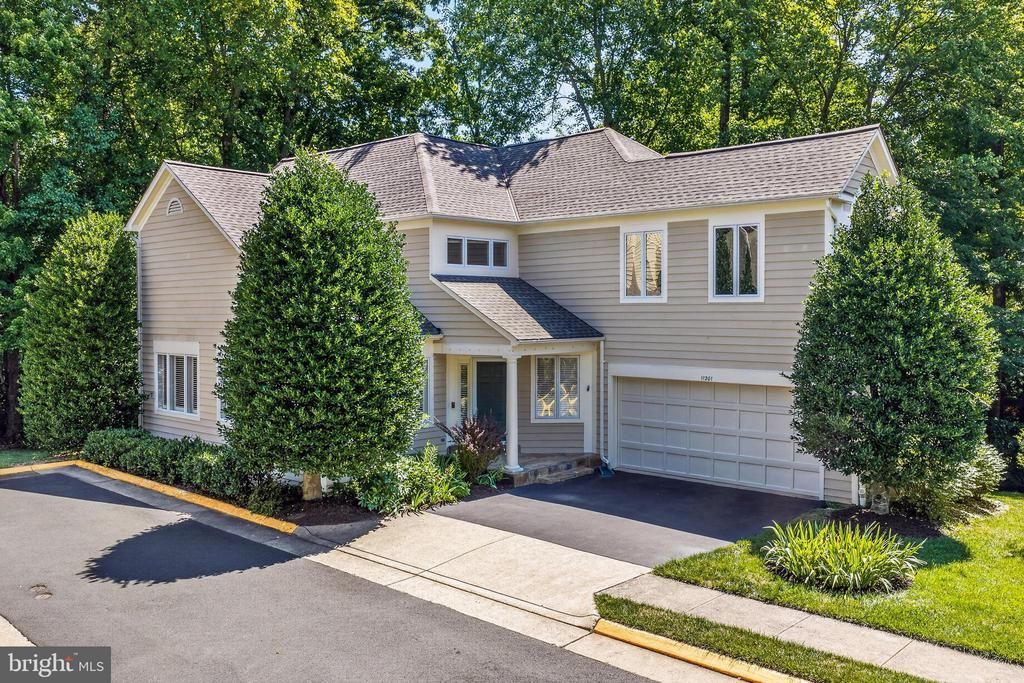
***Welcome to 11201 Pavilion Club Court in Reston, Virginia! ***Beautifully maintained and thoughtfully updated, this 4-bedroom, 3.5-bath home offers a peaceful Reston retreat tucked away on a quiet cul-de-sac and backing to trees for a wonderful sense of privacy. A tailored contemporary exterior with a covered entrance, oversized 2-car garage with an outlet for an electric car, a wraparound deck, peaceful patio, fresh interior and exterior paint, designer lighting, hardwood floors, soft neutral finishes, Palladian and casement windows, built-ins, and open living spaces that deliver a flowing floor plan blending personal and family-oriented zones and create a bright, architectural atmosphere with timeless appeal. Earth-toned tile floors welcome you into a gracious foyer and transition to wide-plank hardwood flooring in the formal living and dining rooms, where natural light rises to the top of a soaring vaulted ceiling creating a refined first impression. The gourmet kitchen is designed for both function and style with striking granite countertops, handcrafted cabinetry, decorative backsplash, center island with a gas cooktop, and stainless steel appliances including a French door refrigerator. Enjoy morning coffee in the breakfast area or ease outside to the multi-area, tiered deck with descending stairs to the covered patio—seamlessly extending the home outdoors for dining, conversation, and peaceful moments surrounded by trees. Back inside, the family room harbors a fireplace with a stacked stone surround, the office or creative space is outfitted with built-in shelving, and a powder room and modern laundry center complement the main level. Upstairs, the serene primary suite provides a restful retreat with hardwood flooring, a large walk-in closet, and an ensuite bath recently renovated with open-concept accessibility in mind feauturing a dual-sink vanity, step-in soaking tub, and a frameless shower with pull-down bench seating—a spa-inspired setting for daily renewal. Down the hall, three additional bedrooms, each with comfortable proportions and ample closet space, share the beautifully appointed hall bath. The walkout lower level expands the home’s versatility as a wonderful multi-generational suite with an open-concept layout designed for comfort and independence. A private room near the exterior door features a closet and easy access to the full bath, allowing it to function beautifully as a 5th bedroom. A comfortable living and family room area and a small kitchenette-style space add everyday convenience for guests, extended family, or long-term stays. With rear access and flexible finished space, this level adds valuable function for the way people truly live. All of this is set within the Reston Association, where residents enjoy access to outdoor pools, trails, tennis courts, basketball courts, tot lots, and playgrounds, creating an active lifestyle surrounded by natural beauty. Meticulous maintenance, fresh updates, and a brand-new HVAC system add confidence and comfort, while convenient access to commuter routes, Metro, shopping, dining, Reston Town Center, parks, and everyday essentials makes daily living effortless. For a contemporary home with wooded privacy, flexible living spaces, and a sought-after Reston setting, you’ve found it.***
Property Features
Property Type: Residential - Single Family
Basement: Fully Finished, Rear Entrance, Space For Rooms, Sump Pump, Walkout Stairs, Windows, Workshop, Interior Access, Full
Basement: Yes
Cooling: Ceiling Fan(s), Central A/C, Programmable Thermostat
Fireplaces: 1
Fuel Type: Natural Gas
Garage: 2
Heating: Central, Forced Air, Humidifier, Programmable Thermos
Home Style: Contemporary
Lot Size: 0.11 Acres
Stories: 3.0
Taxes: $11,817
Year Built: 1993
Feature Descriptions
Accessibility: Roll-in Shower, Grab Bars Mod, Level Entry - Main, Mobility Improvements, Roll-under Vanity
Additional Structures: Above Grade, Below Grade
Appliances: Built-In Microwave, Cooktop, Dishwasher, Disposal, Dryer - Electric, Exhaust Fan, Extra Refrigerator/Freezer, Humidifier, Icemaker, Microwave, Oven - Wall, Refrigerator, Stainless Steel Appliances, Washer
Community Amenities: Basketball Courts, Bike Trail, Common Grounds, Community Center, Jog/Walk Path, Lake, Picnic Area, Pool - Outdoor, Pool Mem Avail, Soccer Field, Tennis Courts, Tot Lots/Playground
Days on Site: 20
Exterior: Wood Siding
Exterior: Exterior Lighting, Flood Lights, Gutter System
Fencing: Split Rail
Fireplace: Fireplace - Glass Doors, Gas/Propane, Mantel(s)
Flooring: Carpet, Ceramic Tile, Hardwood
HOA Fee: $674.00/Quarterly
Interior: 2nd Kitchen, Bar, Bathroom - Jetted Tub, Bathroom - Soaking Tub, Bathroom - Walk-In Shower, Breakfast Area, Built-Ins, Carpet, Ceiling Fan(s), Dining Area, Family Room Off Kitchen, Floor Plan - Open, Formal/Separate Dining Room, Kitchen - Gourmet, Kitchen - Island, Kitchen - Table Space, Pantry, Primary Bath(s), Recessed Lighting, Store/Office, Combination Dining/Living
Lot Dimensions: 0.11 Acre(S)
Parking Notes: 2 Total Parking Spaces
Rooms: Living Room, Dining Room, Primary Bedroom, Bedroom 2,Bedroom 3,Bedroom 4,Bedroom 5,Kitchen, Family Room, Foyer, Breakfast Room, Office, Recreation Room, Storage Room, Utility Room, Bathroom 1,Bathroom 2,Bathroom 3,Half Bath
Sewer: Public Sewer
SQFT Above Finished: 2740
SQFT Below Finished: 1340
SQFT Total Finished: 4080
Structure Type: Detached
Total Garage/Parking Spaces: 2
Water: Public
Room Sizes
Office: 12 x 10 Level - Main
Foyer: 11 x 6 Level - Main
Living Room: 16 x 16 Level - Main
Dining Room: 20 x 10 Level - Main
Kitchen: 13 x 11 Level - Main
Breakfast Room: 13 x 9 Level - Main
Family Room: 20 x 14 Level - Main
Half Bath: 7 x 3 Level - Main
Primary Bedroom: 21 x 16 Level - Upper 1
Bathroom 1: 13 x 10 Level - Upper 1
Bedroom 2: 20 x 12 Level - Upper 1
Bedroom 3: 13 x 11 Level - Upper 1
Bedroom 4: 12 x 10 Level - Upper 1
Bathroom 2: 9 x 8 Level - Upper 1
Kitchen: 13 x 13 Level - Lower 1
Storage Room: 29 x 16 Level - Lower 1
Utility Room: 13 x 10 Level - Lower 1
Bathroom 3: 8 x 5 Level - Lower 1
Local Schools
High School: HERNDON
Middle School: HERNDON
Elementary School: ALDRIN
School District: FAIRFAX COUNTY PUBLIC SCHOOLS
Listed By / Shown By
Listed By
Agency Name: RE/MAX Allegiance
Shown By
Agent Name: Gary Mitchell
Agent Phone: (540) 578-0178
Agency Title: Massanutten Realty

Estimate Your Payment
Estimated Payment
$ 7,090.44 per month $5,755.69 Principal & Interest $984.75 Property Tax $350.00 Homeowner's InsuranceChange Payment Information

Gary Mitchell
Office: (540) 578-0178
Cell: (540) 578-0178
Fax: (540) 301-0118
Toll Free: (800) 931-0400
Email Me

Privacy Policy / DMCA Notice / ADA Accessibility


This site is hosted, designed and copyright
© 1994 - 2026 by
Delta Media Group, Inc. -- Patent Pending --
Agency License Information: Massanutten Realty, LLC licensed in the Commonwealth of Virginia since 1986
11201 Pavilion Club Court | MLS# VAFX2333548
This single family home located at 11201 Pavilion Club Court, Reston, VA 20194 is currently listed for sale with an asking price of $1,200,000. This property was built in 1993 and has 5 bedrooms and 3 full and 1 partial baths with 4080 sq. ft. Pavilion Club Court is located in the RESTON subdivision within the FAIRFAX COUNTY PUBLIC SCHOOLS school district. Search RESTON real estate on www.garywmitchell.com today.