

BEDS3
BATHS2 full 1 partial
SQUARE FEET1,920
MLS#VAFV2041018
STATUSACTIVE UNDER CONTRACT
PROPERTY TYPEResidential - Single Family
SUBDIVISIONWAKELAND MANOR
SCHOOLFREDERICK COUNTY PUBLIC SCHOOLS
Property Description
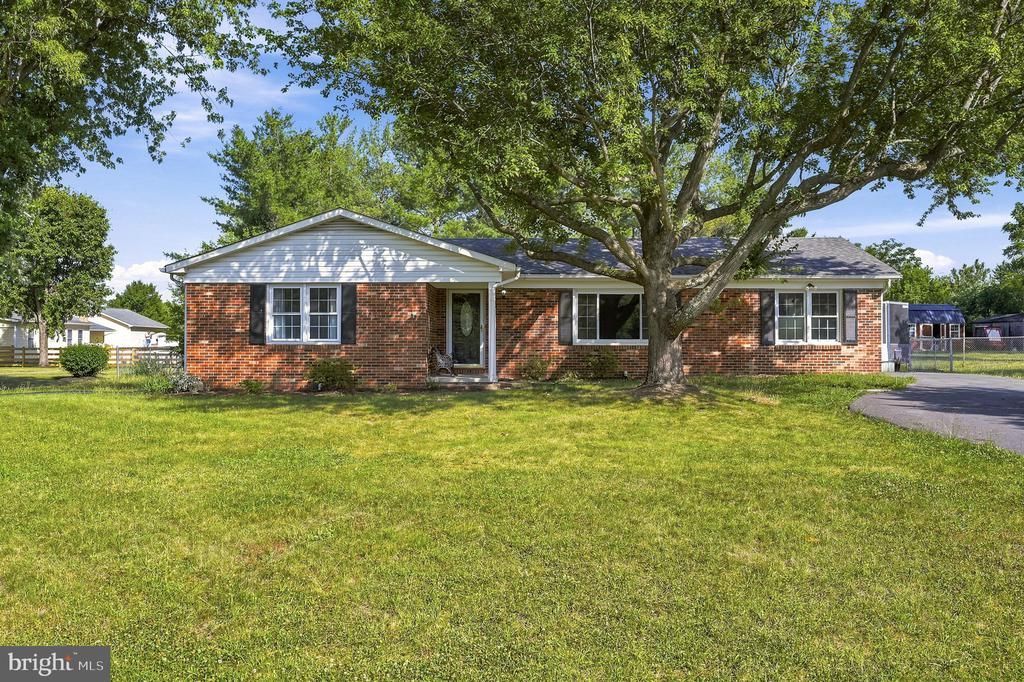
Welcome home to this beautifully updated ranch-style home offering comfortable one-level living with modern upgrades throughout. The bright, inviting interior features stylish finishes and thoughtful updates that blend classic charm with contemporary appeal. Step outside to a fully fenced backyard, perfect for pets, entertaining, gardening, or simply relaxing in your own private outdoor space. This move-in-ready home combines convenience, comfort, and functionality.
Property Features
Property Type: Residential - Single Family
Cooling: Ceiling Fan(s), Central A/C, Ductless/Mini-Split
Fuel Type: Electric
Heating: Heat Pump(s)
Home Style: Ranch/Rambler
Lot Size: 0.39 Acres
Stories: 1.0
Taxes: $1,701
Year Built: 1972
Feature Descriptions
Additional Structures: Above Grade, Below Grade
Appliances: Built-In Microwave, Dishwasher, Disposal, Dryer, Oven/Range - Electric, Refrigerator, Washer
Days on Site: 96
Exterior: Vinyl Siding
Interior: Bathroom - Tub Shower, Built-Ins, Ceiling Fan(s), Combination Kitchen/Dining, Entry Level Bedroom, Family Room Off Kitchen, Primary Bath(s)
Lot Dimensions: 0.39 Acre(S)
Parking Features: Asphalt Driveway
Parking Notes: 4 Total Parking Spaces
Sewer: Public Sewer
SQFT Above Finished: 1920
SQFT Total Finished: 1920
Structure Type: Detached
Total Garage/Parking Spaces: 4
Water: Public
Local Schools
High School: SHERANDO
Middle School: ADMIRAL RICHARD E BYRD
Elementary School: ARMEL
School District: FREDERICK COUNTY PUBLIC SCHOOLS
Listed By / Shown By
Listed By
Agency Name: Realty ONE Group Old Towne
Shown By
Agent Name: Gary Mitchell
Agent Phone: (540) 578-0178
Agency Title: Massanutten Realty

Estimate Your Payment
Estimated Payment
$ 2,075.22 per month $1,822.63 Principal & Interest $141.75 Property Tax $110.83 Homeowner's InsuranceChange Payment Information

Gary Mitchell
Office: (540) 578-0178
Cell: (540) 578-0178
Fax: (540) 301-0118
Toll Free: (800) 931-0400
Email Me

Privacy Policy / DMCA Notice / ADA Accessibility


This site is hosted, designed and copyright
© 1994 - 2026 by
Delta Media Group, Inc. -- Patent Pending --
Agency License Information: Massanutten Realty, LLC licensed in the Commonwealth of Virginia since 1986
112 Lane Street | MLS# VAFV2041018
This single family home located at 112 Lane Street, Stephens City, VA 22655 is currently listed for sale with an asking price of $380,000. This property was built in 1972 and has 3 bedrooms and 2 full and 1 partial baths with 1920 sq. ft. Lane Street is located in the WAKELAND MANOR subdivision within the FREDERICK COUNTY PUBLIC SCHOOLS school district. Search WAKELAND MANOR real estate on www.garywmitchell.com today.