

BEDS4
BATHS3 full
SQUARE FEET1,982
MLS#VAFV2044348
STATUSACTIVE
PROPERTY TYPEResidential - Single Family
SUBDIVISIONFREDERICKTOWNE
SCHOOLFREDERICK COUNTY PUBLIC SCHOOLS
Property Description
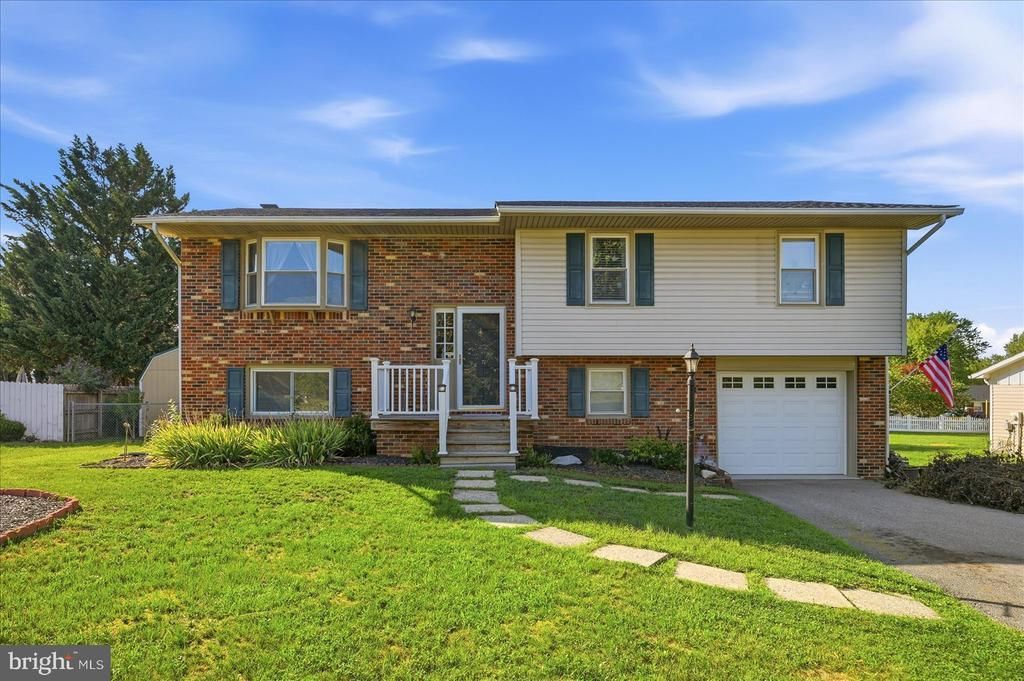
A spacious home with plenty to offer! This 4-bedroom, 3-bath split-entry home features an inviting layout with bright living and dining areas that flow into the kitchen, creating a welcoming setting for everyday living and gatherings. The home includes four bedrooms, three full baths, a family/recreation room, and a new roof installed this spring. The primary bathroom has also been updated with a new shower, tub, and toilet. Outside, the large deck overlooks a fenced, tree-lined backyard with a patio, fire pit, playset, trampoline, and detached storage shed. An attached 2-car garage, central air, mature trees, and ample storage complete this well-rounded property. This is a home you must see; don’t wait!
Property Features
Property Type: Residential - Single Family
Basement: Full, Fully Finished, Interior Access, Outside Entrance, Walkout Level, Windows
Basement: Yes
Cooling: Central A/C
Fireplaces: 1
Fuel Type: Natural Gas
Garage: 2
Heating: Forced Air
Home Style: Split Foyer
Lot Size: 0.29 Acres
Roof Type: Asphalt, Shingle
Stories: 2.0
Taxes: $1,480
Year Built: 1976
Feature Descriptions
Additional Structures: Above Grade, Below Grade
Appliances: Dishwasher, Dryer, Microwave, Oven/Range - Electric, Refrigerator, Stainless Steel Appliances, Stove, Washer, Water Heater
Days on Site: 4
Electric: 120/240V, Circuit Breakers
Exterior: Gutter System, Outbuilding(s), Play Area, Play Equipment
Exterior: Brick, Vinyl Siding
Fencing: Chain Link, Privacy, Rear, Wood
Fireplace: Brick, Mantel(s)
Flooring: Carpet, Tile/Brick
HOA Fee: $400.00/Annually
Interior: Breakfast Area, Ceiling Fan(s), Combination Kitchen/Dining, Dining Area, Family Room Off Kitchen, Floor Plan - Traditional, Kitchen - Island, Primary Bath(s), Primary Bedroom - Ocean Front, Recessed Lighting, Bathroom - Stall Shower, Bathroom - Tub Shower, Window Treatments
Lot: Front Yard, Landscaping, Level, Rear Yard, SideYard(s), Trees/Wooded
Lot Dimensions: 0.29 Acre(S)
Number of Rooms: 9
Parking Features: Asphalt Driveway, Circular Driveway, Paved Driveway, Private
Parking Notes: 6 Total Parking Spaces
Pet Restrictions: No Pet Restrictions
Sewer: Public Sewer
Special View Info: Street, Trees/Woods
SQFT Above Finished: 1154
SQFT Below Finished: 828
SQFT Total Finished: 1982
Structure Type: Detached
Total Garage/Parking Spaces: 6
Utilities: Cable TV Available, Electric Available, Natural Gas Available, Phone Available, Sewer Available, Water Available
Water: Public
Windows: Double Hung, Insulated, Screens, Sliding
Wooded: Yes
Local Schools
High School: SHERANDO
School District: FREDERICK COUNTY PUBLIC SCHOOLS
Listed By / Shown By
Listed By
Agency Name: The Greene Realty Group
Shown By
Agent Name: Gary Mitchell
Agent Phone: (540) 578-0178
Agency Title: Massanutten Realty

Estimate Your Payment
Estimated Payment
$ 2,005.92 per month $1,774.67 Principal & Interest $123.33 Property Tax $107.92 Homeowner's InsuranceChange Payment Information

Gary Mitchell
Office: (540) 578-0178
Cell: (540) 578-0178
Fax: (540) 301-0118
Toll Free: (800) 931-0400
Email Me

Privacy Policy / DMCA Notice / ADA Accessibility


This site is hosted, designed and copyright
© 1994 - 2026 by
Delta Media Group, Inc. -- Patent Pending --
Agency License Information: Massanutten Realty, LLC licensed in the Commonwealth of Virginia since 1986
112 Amelia Avenue | MLS# VAFV2044348
This single family home located at 112 Amelia Avenue, Stephens City, VA 22655 is currently listed for sale with an asking price of $370,000. This property was built in 1976 and has 4 bedrooms and 3 full baths with 1982 sq. ft. Amelia Avenue is located in the FREDERICKTOWNE subdivision within the FREDERICK COUNTY PUBLIC SCHOOLS school district. Search FREDERICKTOWNE real estate on www.garywmitchell.com today.