

BEDS5
BATHS4 full 1 partial
SQUARE FEET4,379
MLS#VAFX2331920
STATUSACTIVE
PROPERTY TYPERental - Single Family
SUBDIVISIONGREAT FALLS HUNT
SCHOOLFAIRFAX COUNTY PUBLIC SCHOOLS
Property Description
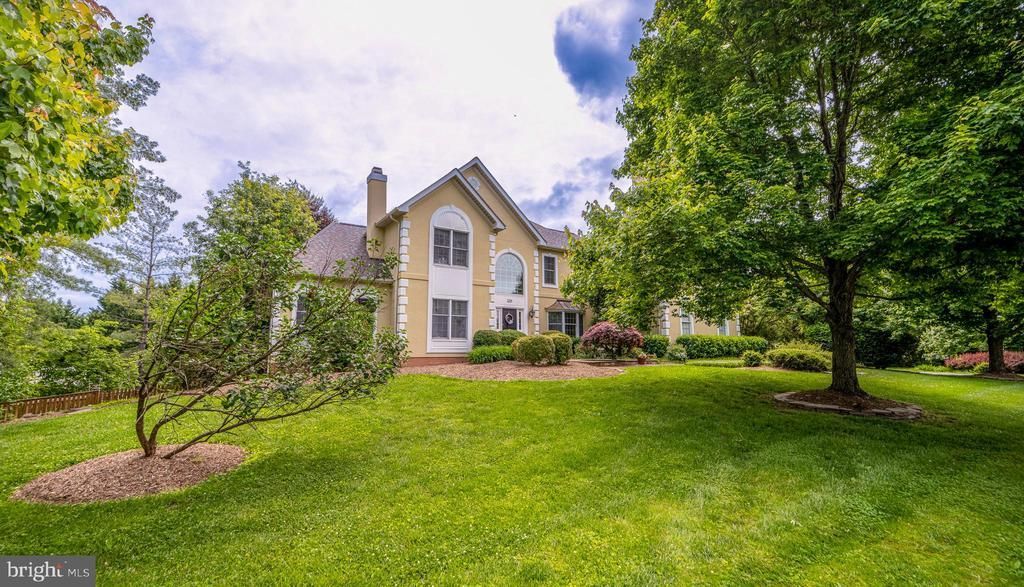
Beautiful home with over 6000 square feet of living space and a gorgeous pool in the backyard. Excellent location. It is truly an entertainer's dream, both inside and out. The property includes a 2 and a half-car garage, with an amazing walk-in pantry, providing ample storage space. Inside, the home offers versatile options with a spacious sunroom and multiple congregation areas, including a downstairs bar with dry sauna. A convenient main level office with glass doors provides a quiet space for work or study. Enjoy the outdoors from the screened porch located off the breakfast room with an astounding view of the spacious yard, heated pool, and hot tub. The master suite is a true retreat, complete with two sitting rooms, soaking tub, and two walk-in closets. The property also boasts double fencing around the heated pool, ensuring both privacy and safety. This home offers a remarkable combination of space, functionality, and outdoor amenities, making it a must-see for those seeking an exceptional living experience. -------------------------------------------------------------------------------------------------------------------------------------------- All Richey Property Management residents must enroll in and purchase a Resident Benefits Package which includes liability insurance, credit building to help boost the resident’s credit score with timely rent payments, up to $1M Identity Theft Protection, HVAC air filter delivery (for applicable properties), move-in concierge service making utility connection and home service setup a breeze during your move-in, our best-in-class resident rewards program, and much more! More details and options provided upon application.
Property Features
Property Type: Rental - Single Family
Basement: Daylight, Full, Fully Finished, Interior Access, Rear Entrance, Workshop, Walkout Level
Basement: Yes
Cooling: Central A/C
Fireplaces: 2
Fuel Type: Natural Gas
Garage: 2 car attached
Heating: Forced Air
Home Style: Contemporary
Lot Size: 1.10 Acres
Roof Type: Shingle
Stories: 3.0
Year Built: 1996
Feature Descriptions
Additional Structures: Above Grade, Below Grade
Appliances: Built-In Microwave, Cooktop, Dishwasher, Disposal, Dryer, Exhaust Fan, Icemaker, Oven/Range - Gas, Refrigerator, Stainless Steel Appliances, Six Burner Stove, Washer
Building Name: GREAT FALLS HUNT
Community Amenities: Common Grounds
Days on Site: 12
Exterior: Hot Tub
Exterior: Stucco
Fencing: Rear, Fully
Fireplace: Double Sided, Gas/Propane
Flooring: Carpet, Hardwood, Marble, Tile/Brick
HOA Fee: $0.00/Unknown
Interior: Bar, Breakfast Area, Built-Ins, Carpet, Ceiling Fan(s), Chair Railings, Crown Moldings, Dining Area, Double/Dual Staircase, Family Room Off Kitchen, Floor Plan - Open, Formal/Separate Dining Room, Kitchen - Eat-In, Kitchen - Gourmet, Kitchen - Island, Kitchen - Table Space, Pantry, Recessed Lighting, Sauna, Skylight(s), Bathroom - Soaking Tub, Upgraded Countertops, Walk-in Closet(s), WhirlPool/HotTub, Wood Floors
Lot: Backs to Trees, Front Yard, Landscaping
Lot Dimensions: 1.10 Acre(S)
Pet Restrictions: Case by Case Basis, Pet Addendum/Deposit, Size/Weight Restriction, Number Limit
Rooms: Living Room, Dining Room, Primary Bedroom, Sitting Room, Bedroom 2,Bedroom 3,Bedroom 4,Bedroom 5,Kitchen, Game Room, Family Room, Foyer, Study, Sun/Florida Room, Laundry, Hobby Room
Sewer: Private Septic Tank
Special View Info: Trees/Woods
SQFT Above Finished: 4379
SQFT Total Finished: 4379
Structure Type: Detached
Swimming Pool: In Ground
Total Garage/Parking Spaces: 2
Utilities: Under Ground, Cable TV Available
Water: Public
Windows: Bay/Bow, Screens, Skylights, Double Pane, Casement, Palladian, Wood Frame
Local Schools
High School: LANGLEY
Middle School: COOPER
Elementary School: FORESTVILLE
School District: FAIRFAX COUNTY PUBLIC SCHOOLS
Listed By / Shown By
Listed By
Agency Name: Richey Real Estate Services
Shown By
Agent Name: Gary Mitchell
Agent Phone: (540) 578-0178
Agency Title: Massanutten Realty


Gary Mitchell
Office: (540) 578-0178
Cell: (540) 578-0178
Fax: (540) 301-0118
Toll Free: (800) 931-0400
Email Me

Privacy Policy / DMCA Notice / ADA Accessibility


This site is hosted, designed and copyright
© 1994 - 2026 by
Delta Media Group, Inc. -- Patent Pending --
Agency License Information: Massanutten Realty, LLC licensed in the Commonwealth of Virginia since 1986
1115 Amanda Drive | MLS# VAFX2331920
This property located at 1115 Amanda Drive, Great Falls, VA 22066 is currently listed for rent with an asking price of $7,000 / Monthly. Amanda Drive is located within the FAIRFAX COUNTY PUBLIC SCHOOLS school district. Search Great Falls real estate on www.garywmitchell.com today.