

BEDS4
BATHS2 full
SQUARE FEET1,689
MLS#VAAR2078576
STATUSACTIVE
PROPERTY TYPERental - Single Family
SUBDIVISIONADDISON HEIGHTS
SCHOOLARLINGTON COUNTY PUBLIC SCHOOLS
Property Description
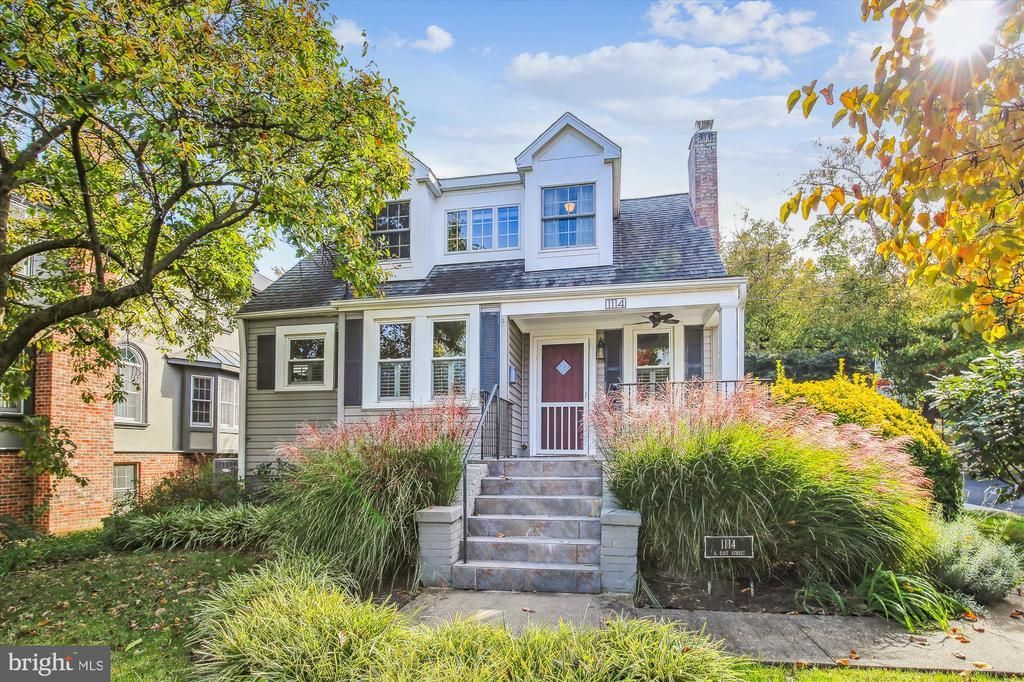
Renovated 4 bedroom / 2 bathroom detached Cape Cod in desirable Addison Heights with an attached car garage and charming covered front porch. Spacious living room features a wood-burning fireplace (decorative only). Updated kitchen offers stainless steel appliances, stylish backsplash, abundant cabinetry, and generous counter space. Two bedrooms are conveniently located on the main level, while the upper level features two additional bedrooms, including a spacious primary suite with an ensuite bath, double vanity, and ceiling fan. Lower level includes a large recreation room and laundry area. Enjoy the expansive backyard with patio, perfect for outdoor entertaining. Conveniently located near Pentagon City Metro, shopping, dining, and major commuter routes. Must See! Available 10/09/2026.
Property Features
Property Type: Rental - Single Family
Basement: Full, Fully Finished, Interior Access, Windows
Basement: Yes
Cooling: Central A/C
Fireplaces: 1
Fuel Type: Natural Gas, Electric
Garage: 1 car attached
Heating: Hot Water
Home Style: Cape Cod
Lot Size: 0.14 Acres
Stories: 3.0
Year Built: 1924
Feature Descriptions
Additional Structures: Above Grade
Appliances: Built-In Microwave, Dryer, Washer, Dishwasher, Disposal, Refrigerator, Icemaker, Oven/Range - Gas
Days on Site: 6
Exterior: Vinyl Siding
Fireplace: Mantel(s), Non-Functioning
Flooring: Hardwood
Interior: Built-Ins, Dining Area, Entry Level Bedroom, Floor Plan - Traditional, Primary Bath(s), Window Treatments, Wood Floors
Location: Corner Lot/Unit
Lot Dimensions: 0.14 Acre(S)
Parking Features: Attached Garage, Driveway, Asphalt Driveway
Rooms: Living Room, Dining Room, Primary Bedroom, Bedroom 2,Bedroom 3,Bedroom 4,Kitchen, Laundry, Recreation Room, Bathroom 1
Sewer: Public Sewer
SQFT Above Finished: 1689
SQFT Total Finished: 1689
Structure Type: Detached
Total Garage/Parking Spaces: 1
Water: Public
Local Schools
High School: WAKEFIELD
Middle School: GUNSTON
Elementary School: OAKRIDGE
School District: ARLINGTON COUNTY PUBLIC SCHOOLS
Listed By / Shown By
Listed By
Agency Name: Circle Property Management
Shown By
Agent Name: Gary Mitchell
Agent Phone: (540) 578-0178
Agency Title: Massanutten Realty


Gary Mitchell
Office: (540) 578-0178
Cell: (540) 578-0178
Fax: (540) 301-0118
Toll Free: (800) 931-0400
Email Me

Privacy Policy / DMCA Notice / ADA Accessibility


This site is hosted, designed and copyright
© 1994 - 2026 by
Delta Media Group, Inc. -- Patent Pending --
Agency License Information: Massanutten Realty, LLC licensed in the Commonwealth of Virginia since 1986
1114 21st Street S | MLS# VAAR2078576
This property located at 1114 21st Street S, Arlington, VA 22202 is currently listed for rent with an asking price of $5,000 / Monthly. 21st Street S is located within the ARLINGTON COUNTY PUBLIC SCHOOLS school district. Search Arlington real estate on www.garywmitchell.com today.