

BEDS3
BATHS2 full
SQUARE FEET1,152
MLS#VAOR2015086
STATUSACTIVE
PROPERTY TYPEResidential - Single Family
SUBDIVISIONLAKE OF THE WOODS
SCHOOLORANGE COUNTY PUBLIC SCHOOLS
Property Description
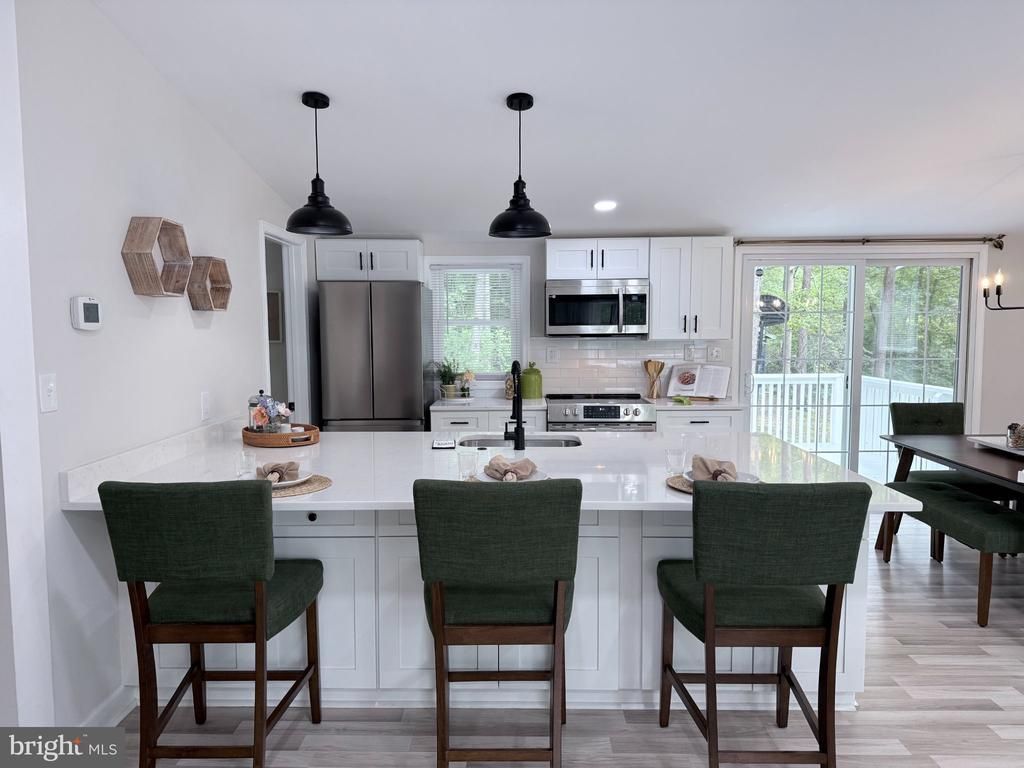
Turn the key, unpack, and start living the lake lifestyle you've been dreaming about! Thoughtfully remodeled from top to bottom, this move-in ready 3-bedroom, 2-bath home combines modern finishes with an open floor plan designed for everyday living. Soaring cathedral ceilings, recessed lighting throughout, and abundant natural light create a bright, welcoming space centered around your beautifully renovated kitchen. The oversized eat-at island offers plentiful seating plus storage on both sides, complemented by quartz countertops, white shaker cabinetry, and stainless steel appliances. Just off the kitchen, a versatile mudroom provides the perfect drop zone, laundry area, or flex space to fit your lifestyle. True primary bedroom with serene greenspace views, spacious closet and beautifully updated ensuite bath with glass-enclosed shower. 2 additional bedrooms plus fully updated 2nd full bathroom. Step outside to either your front or rear decks overlooking mature trees on nearly a 1/2 acre lot offering a peaceful extension of the home's living space! Outdoor shed provides additional storage. Located within the private, gated Lake of the Woods community, you'll enjoy a true resort-style lifestyle! From over 530acres on 2 lakes to multiple sandy beaches, 2 marinas, an 18-hole golf course & clubhouse, 2 pools (featuring a children's splash pad/activity area, water slide and swim team), fitness center, tennis and pickleball courts, equestrian center, parks, walking trails, on-site dining, a full calendar of social/community events and so much more. Lake of the Woods offers an active lifestyle that's hard to find anywhere else!!
Property Features
Property Type: Residential - Single Family
Cooling: Central A/C
Fireplaces: 1
Fuel Type: Electric, Wood
Heating: Heat Pump(s)
Home Style: Ranch/Rambler
Lot Size: 0.45 Acres
Stories: 1.0
Taxes: $1,336
Year Built: 1972
Feature Descriptions
Additional Structures: Above Grade, Below Grade
Appliances: Built-In Microwave, Built-In Range, Dishwasher, Disposal, Dryer, Oven/Range - Electric, Refrigerator, Stainless Steel Appliances, Washer/Dryer Stacked, Water Heater
Building Name: LAKE OF THE WOOD
Community Amenities: Bar/Lounge, Baseball Field, Basketball Courts, Beach, Boat Dock/Slip, Boat Ramp, Club House, Community Center, Dining Rooms, Dog Park, Exercise Room, Fitness Center, Gated Community, Golf Course, Golf Course Membership Available, Horse Trails, Jog/Walk Path, Lake, Marina/Marina Club, Meeting Room, Mooring Area, Non-Lake Recreational Area, Party Room, Picnic Area, Pier/Dock, Pool - Outdoor, Putting Green, Recreational Center
Days on Site: 7
Exterior: Shake Siding, Shingle Siding, Wood Siding
Fireplace: Brick, Mantel(s), Other
HOA Fee: $678.00/Quarterly
Interior: Bathroom - Walk-In Shower, Dining Area, Entry Level Bedroom, Family Room Off Kitchen, Floor Plan - Open, Kitchen - Gourmet, Recessed Lighting, Upgraded Countertops
Lot: Trees/Wooded
Lot Dimensions: 0.45 Acre(S)
Parking Notes: 4 Total Parking Spaces
Rooms: Living Room, Dining Room, Primary Bedroom, Bedroom 2,Bedroom 3,Kitchen, Laundry
Sewer: Public Sewer
SQFT Above Finished: 1152
SQFT Total Finished: 1152
Structure Type: Detached
Total Garage/Parking Spaces: 4
Water: Public
Wooded: Yes
Room Sizes
Living Room: 20 x 13 Level - Main
Bedroom 3: 13 x 9 Level - Main
Bedroom 2: 13 x 10 Level - Main
Primary Bedroom: 13 x 12 Level - Main
Kitchen: 10 x 8 Level - Main
Dining Room: 12 x 10 Level - Main
Local Schools
High School: ORANGE CO.
School District: ORANGE COUNTY PUBLIC SCHOOLS
Listed By / Shown By
Listed By
Agency Name: Real Broker, LLC
Shown By
Agent Name: Gary Mitchell
Agent Phone: (540) 578-0178
Agency Title: Massanutten Realty

Estimate Your Payment
Estimated Payment
$ 1,764.96 per month $1,558.83 Principal & Interest $111.33 Property Tax $94.79 Homeowner's InsuranceChange Payment Information

Gary Mitchell
Office: (540) 578-0178
Cell: (540) 578-0178
Fax: (540) 301-0118
Toll Free: (800) 931-0400
Email Me

Privacy Policy / DMCA Notice / ADA Accessibility


This site is hosted, designed and copyright
© 1994 - 2026 by
Delta Media Group, Inc. -- Patent Pending --
Agency License Information: Massanutten Realty, LLC licensed in the Commonwealth of Virginia since 1986
1106 Confederate Drive | MLS# VAOR2015086
This single family home located at 1106 Confederate Drive, Locust Grove, VA 22508 is currently listed for sale with an asking price of $325,000. This property was built in 1972 and has 3 bedrooms and 2 full baths with 1152 sq. ft. Confederate Drive is located in the LAKE OF THE WOODS subdivision within the ORANGE COUNTY PUBLIC SCHOOLS school district. Search LAKE OF THE WOODS real estate on www.garywmitchell.com today.