

BEDS2
BATHS2 full
SQUARE FEET1,020
MLS#VAPW2121632
STATUSACTIVE UNDER CONTRACT
PROPERTY TYPEResidential - Condominium
SUBDIVISIONSTRATFORD CONDOS
SCHOOLPRINCE WILLIAM COUNTY PUBLIC SCHOOLS
Property Description
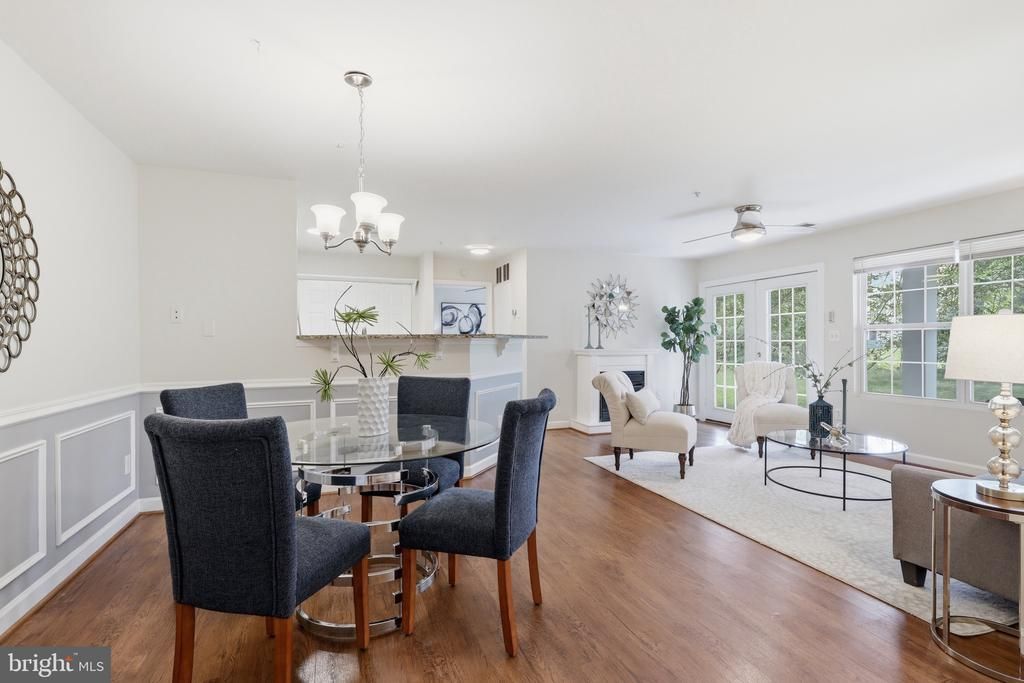
Welcome to 11009 Kinship Court, Unit 102! This beautifully maintained first-floor condo offers convenient single-level living with 2 bedrooms and 2 full bathrooms in a prime commuter location. The inviting foyer opens to a well-appointed kitchen and dining area that flows seamlessly into the spacious living room, creating an ideal layout for everyday living and entertaining. French doors lead to a private patio backing to peaceful woods, providing a serene outdoor retreat and additional storage space. The spacious primary suite features an en-suite bathroom, while the second bedroom and full bath offer flexibility for guests, a home office or additional living space. Condo fees include access to community amenities, including a fitness center and pool, plus water and trash service. This home comes with a one year home warranty. Ideally located near shopping, dining and everyday conveniences with easy access to I-66 and major commuter routes throughout Northern Virginia, Washington, D.C., and Maryland. Don't miss this opportunity to enjoy low-maintenance living in a quiet, convenient setting!
Property Features
Property Type: Residential - Condominium
Cooling: Central A/C
Fireplaces: 1
Fuel Type: Natural Gas
Heating: Central
Home Style: Unit/Flat
Stories: 1.0
Taxes: $3,006
Year Built: 1995
Feature Descriptions
Accessibility: Level Entry - Main
Additional Structures: Above Grade, Below Grade
Appliances: Built-In Microwave, Dishwasher, Disposal, Dryer, Oven/Range - Gas, Refrigerator, Stainless Steel Appliances, Washer, Icemaker
Building Name: STRATFORD CONDO
Community Amenities: Club House, Fitness Center
Condo/Coop Fee: $425.00/Monthly
Days on Site: 81
Exterior: Street Lights, Sidewalks
Exterior: Vinyl Siding, Brick
Fireplace: Gas/Propane
Interior: Ceiling Fan(s)
Parking Features: Assigned
Pet Restrictions: No Pet Restrictions
Rooms: Living Room, Dining Room, Primary Bedroom, Bedroom 2,Kitchen, Laundry, Bathroom 2,Primary Bathroom
Sewer: Public Sewer
Special View Info: Trees/Woods
SQFT Above Finished: 1020
SQFT Total Finished: 1020
Structure Type: Unit/Flat/Apartment
Water: Public
Local Schools
High School: UNITY REED
Middle School: UNITY BRAXTON
Elementary School: GEORGE P. MULLEN
School District: PRINCE WILLIAM COUNTY PUBLIC SCHOOLS
Listed By / Shown By
Listed By
Agency Name: TTR Sotheby's International Realty
Shown By
Agent Name: Gary Mitchell
Agent Phone: (540) 578-0178
Agency Title: Massanutten Realty

Estimate Your Payment
Estimated Payment
$ 1,848.15 per month $1,506.07 Principal & Interest $250.50 Property Tax $91.58 Homeowner's InsuranceChange Payment Information

Gary Mitchell
Office: (540) 578-0178
Cell: (540) 578-0178
Fax: (540) 301-0118
Toll Free: (800) 931-0400
Email Me

Privacy Policy / DMCA Notice / ADA Accessibility


This site is hosted, designed and copyright
© 1994 - 2026 by
Delta Media Group, Inc. -- Patent Pending --
Agency License Information: Massanutten Realty, LLC licensed in the Commonwealth of Virginia since 1986
11009 Kinship Court, Unit 102 | MLS# VAPW2121632
This condo located at 11009 Kinship Court, Unit 102, Manassas, VA 20109 is currently listed for sale with an asking price of $314,000. This property was built in 1995 and has 2 bedrooms and 2 full baths with 1020 sq. ft. Kinship Court, Unit 102 is located in the STRATFORD CONDOS subdivision within the PRINCE WILLIAM COUNTY PUBLIC SCHOOLS school district. Search STRATFORD CONDOS real estate on www.garywmitchell.com today.