

BEDS4
BATHS2 full 1 partial
SQUARE FEET2,013
MLS#VALO2130772
STATUSPENDING
PROPERTY TYPEResidential - Single Family
SUBDIVISIONSUGARLAND RUN
SCHOOLLOUDOUN COUNTY PUBLIC SCHOOLS
Property Description
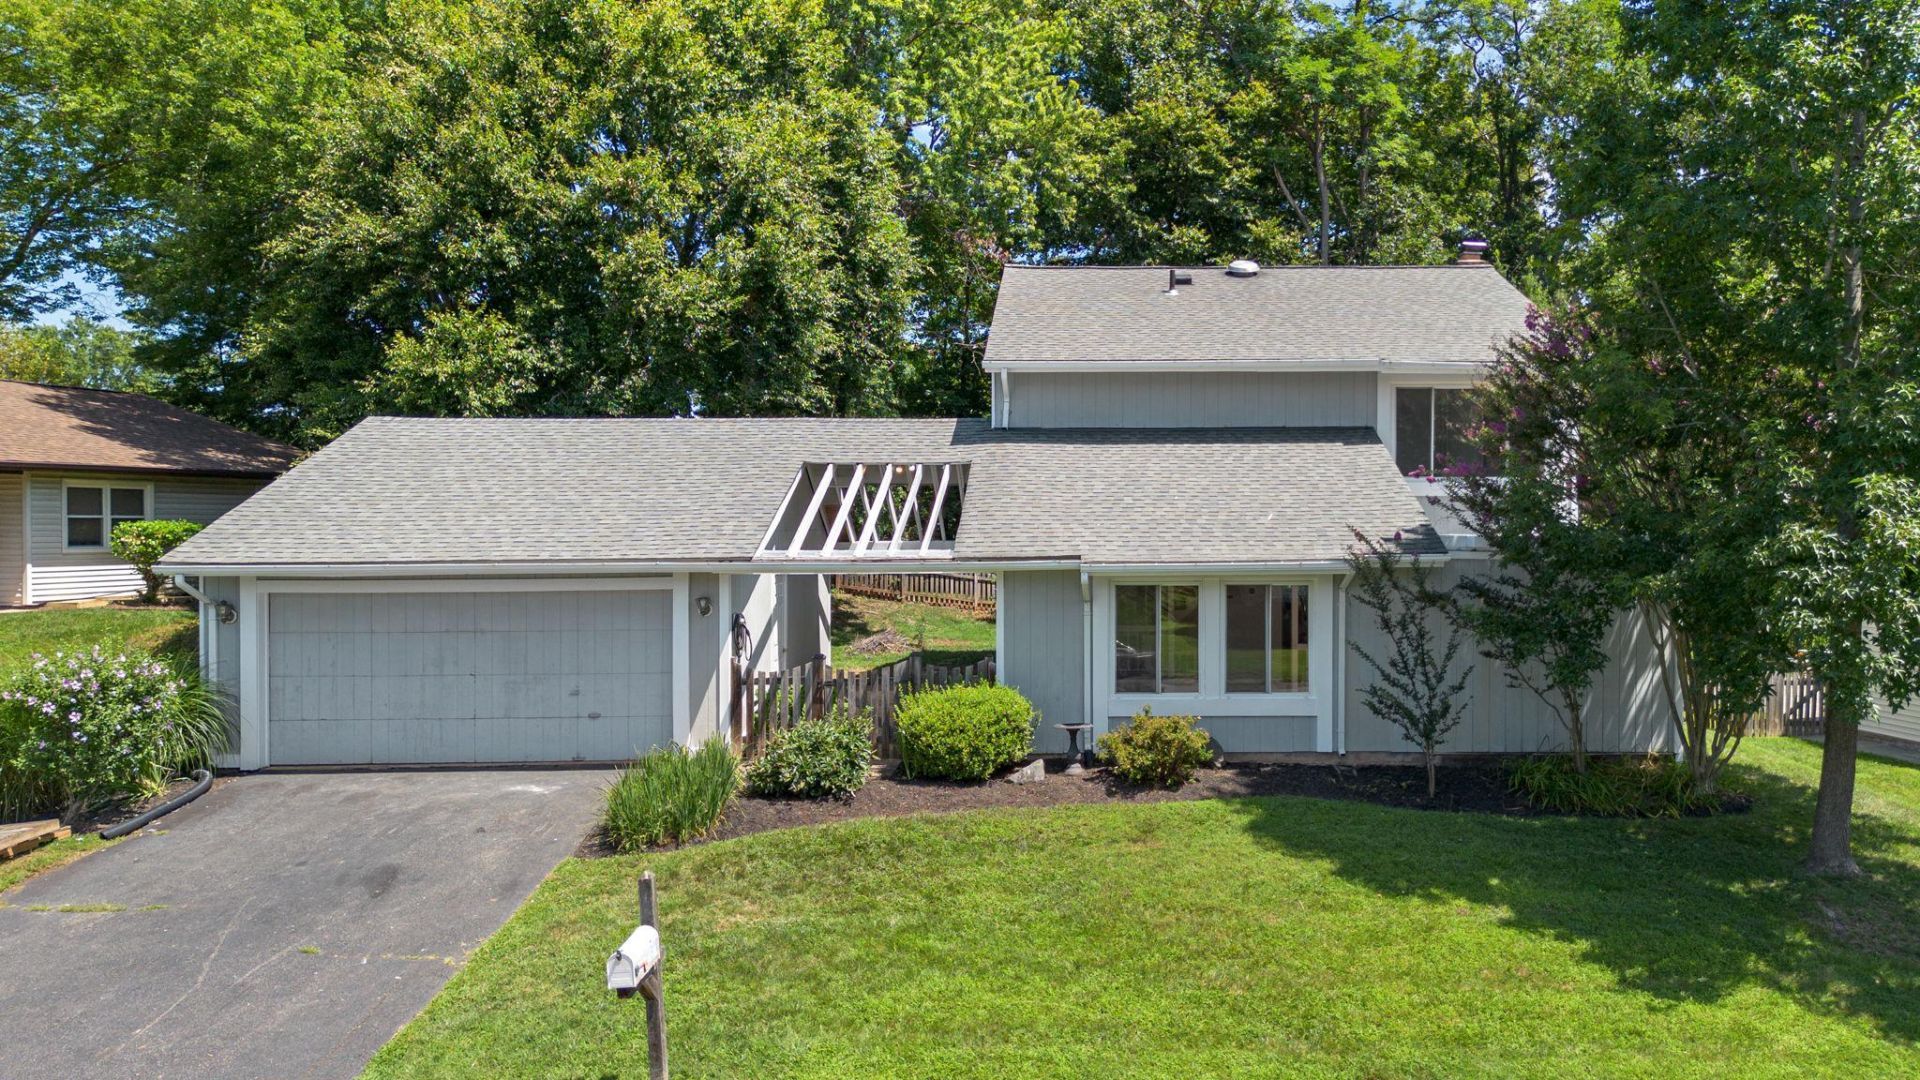
Tucked away in the heart of Sterling's sought-after Sugarland Run community, this home offers the perfect balance of vibrant neighborhood life and serene privacy. This architectural contemporary home features 4 spacious bedrooms, 2.5 baths, and an inviting open layout with dramatic vaulted ceilings. Beyond the gorgeous interior lies a backyard designed for relaxation and play, and is fully fenced for peace of mind. An ample 2-car garage boasts an included exterior electric car charger. The spacious patio overlooks mature wooded scenery with direct access to the local walking trail network. Enjoy a short distance to local schools, lifestyle centers, shopping, dining, and all that Sterling has to offer. With low HOA fees granting access to an Olympic-sized pool, gorgeous walking paths, and community events, this property isn't just a house, it's a lifestyle! Please note: The fireplace conveys in as-is condition and has not been tested for safe operation. Some photos contain virtual staging.
Property Features
Property Type: Residential - Single Family
Cooling: Central A/C
Fireplaces: 1
Fuel Type: Electric
Garage: 2
Heating: Forced Air
Home Style: Contemporary
Lot Size: 0.19 Acres
Roof Type: Asphalt
Stories: 2.0
Taxes: $4,889
Year Built: 1974
Feature Descriptions
Additional Structures: Above Grade, Below Grade
Appliances: Dishwasher, Disposal, Dryer, Microwave, Oven/Range - Electric, Washer
Community Amenities: Basketball Courts, Bike Trail, Community Center, Jog/Walk Path, Pool - Outdoor, Tennis Courts, Tot Lots/Playground, Volleyball Courts
Days on Site: 46
Exterior: Wood Siding
Fencing: Fully
Flooring: Carpet, Wood, Tile/Brick, Luxury Vinyl Plank
HOA Fee: $80.00/Monthly
Interior: Dining Area, Kitchen - Eat-In, Primary Bath(s)
Lot: Backs to Trees
Lot Dimensions: 0.19 Acre(S)
Parking Notes: 2 Total Parking Spaces
Sewer: Public Septic
SQFT Above Finished: 2013
SQFT Total Finished: 2013
Structure Type: Detached
Total Garage/Parking Spaces: 2
Water: Public
Local Schools
High School: DOMINION
Middle School: SENECA RIDGE
Elementary School: MEADOWLAND
School District: LOUDOUN COUNTY PUBLIC SCHOOLS
Listed By / Shown By
Listed By
Agency Name: Pearson Smith Realty, LLC
Shown By
Agent Name: Gary Mitchell
Agent Phone: (540) 578-0178
Agency Title: Massanutten Realty

Estimate Your Payment
Estimated Payment
$ 3,709.57 per month $3,112.87 Principal & Interest $407.42 Property Tax $189.29 Homeowner's InsuranceChange Payment Information

Gary Mitchell
Office: (540) 578-0178
Cell: (540) 578-0178
Fax: (540) 301-0118
Toll Free: (800) 931-0400
Email Me

Privacy Policy / DMCA Notice / ADA Accessibility


This site is hosted, designed and copyright
© 1994 - 2026 by
Delta Media Group, Inc. -- Patent Pending --
Agency License Information: Massanutten Realty, LLC licensed in the Commonwealth of Virginia since 1986
110 Victoria Place | MLS# VALO2130772
This single family home located at 110 Victoria Place, Sterling, VA 20164 is currently listed for sale with an asking price of $649,000. This property was built in 1974 and has 4 bedrooms and 2 full and 1 partial baths with 2013 sq. ft. Victoria Place is located in the SUGARLAND RUN subdivision within the LOUDOUN COUNTY PUBLIC SCHOOLS school district. Search SUGARLAND RUN real estate on www.garywmitchell.com today.