

BEDS4
BATHS2 full
SQUARE FEET1,572
MLS#VALO2133856
STATUSACTIVE
PROPERTY TYPEResidential - Single Family
SUBDIVISIONSTERLING PARK
SCHOOLLOUDOUN COUNTY PUBLIC SCHOOLS
Property Description
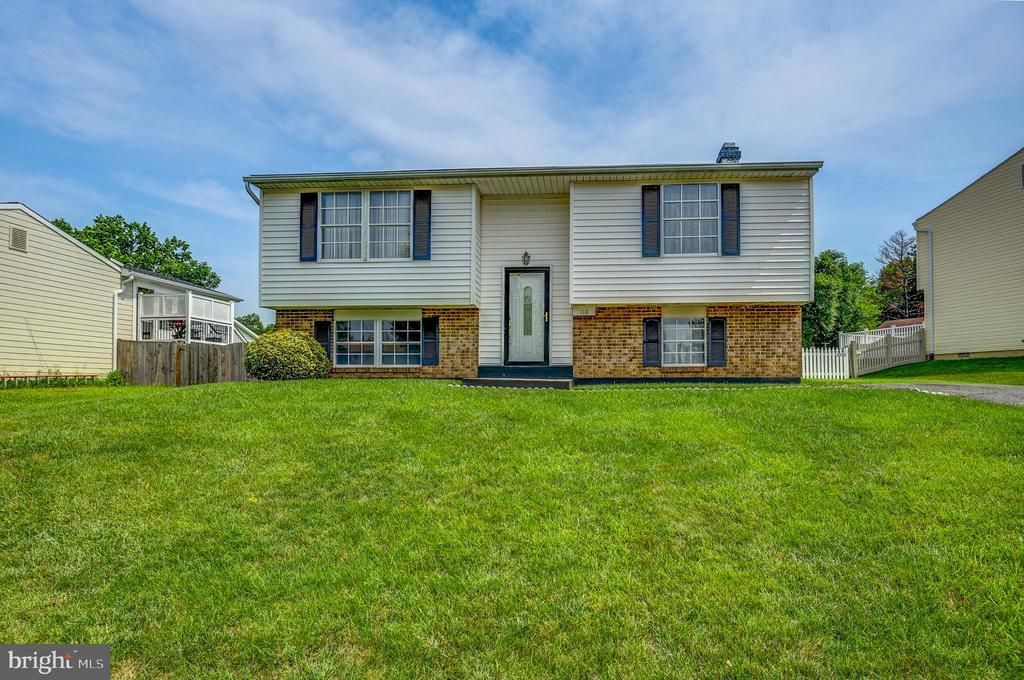
Situated on a Well-Manicured & Spacious Lot with a Fenced-In Back Yard and Nice Sized Deck This 4 Bedroom & 2 Full Bathroom Split Foyer is Conveniently Located in The Heart of Sterling Park Near Commuter Routes, Dulles International Airport, Shopping Centers & Schools! Recently Replaced Roof (2021), HVAC (2020), & Water Heater (2024). Main/Upper-Level Eat-In Kitchen & Dining Room Area w/ Ceramic Tile Flooring, Spacious Living Room, 2 Bedrooms, Full Bathroom and Hallway Closet. Lower-Level Recreation Room w/ Fireplace, 2 Bedrooms, Full Bathroom, Laundry/Utility Room & Storage Closets. Perfect Starter Home or a Seasoned Investor! No HOA! See Attached Seller Disclosures.
Property Features
Property Type: Residential - Single Family
Basement: Fully Finished, Interior Access, Windows, Connecting Stairway
Basement: Yes
Cooling: Central A/C, Ceiling Fan(s)
Fireplaces: 1
Fuel Type: Electric
Heating: Heat Pump(s)
Home Style: Split Foyer
Lot Size: 0.20 Acres
Roof Type: Shingle
Stories: 2.0
Taxes: $4,356
Year Built: 1972
Feature Descriptions
Additional Structures: Above Grade, Below Grade
Appliances: Dishwasher, Disposal, Exhaust Fan, Oven/Range - Electric, Refrigerator, Water Heater, Washer, Dryer
Days on Site: 13
Exterior: Masonry
Exterior: Gutter System
Fencing: Wood
Fireplace: Fireplace - Glass Doors
Flooring: Carpet
Interior: Bathroom - Tub Shower, Ceiling Fan(s), Floor Plan - Traditional, Kitchen - Eat-In, Kitchen - Table Space
Lot: Front Yard, Rear Yard, SideYard(s)
Lot Dimensions: 0.20 Acre(S)
Parking Features: Asphalt Driveway
Rooms: Living Room, Dining Room, Primary Bedroom, Bedroom 2,Bedroom 3,Bedroom 4,Kitchen, Laundry, Recreation Room, Storage Room, Bathroom 1,Bathroom 2
SQFT Above Finished: 924
SQFT Below Finished: 648
SQFT Total Finished: 1572
Structure Type: Detached
Local Schools
School District: LOUDOUN COUNTY PUBLIC SCHOOLS
Listed By / Shown By
Listed By
Agency Name: RE/MAX Executives
Shown By
Agent Name: Gary Mitchell
Agent Phone: (540) 578-0178
Agency Title: Massanutten Realty

Estimate Your Payment
Estimated Payment
$ 3,669.74 per month $3,117.18 Principal & Interest $363.00 Property Tax $189.55 Homeowner's InsuranceChange Payment Information

Gary Mitchell
Office: (540) 578-0178
Cell: (540) 578-0178
Fax: (540) 301-0118
Toll Free: (800) 931-0400
Email Me

Privacy Policy / DMCA Notice / ADA Accessibility


This site is hosted, designed and copyright
© 1994 - 2026 by
Delta Media Group, Inc. -- Patent Pending --
Agency License Information: Massanutten Realty, LLC licensed in the Commonwealth of Virginia since 1986
110 N Garfield Road | MLS# VALO2133856
This single family home located at 110 N Garfield Road, Sterling, VA 20164 is currently listed for sale with an asking price of $649,900. This property was built in 1972 and has 4 bedrooms and 2 full baths with 1572 sq. ft. N Garfield Road is located in the STERLING PARK subdivision within the LOUDOUN COUNTY PUBLIC SCHOOLS school district. Search STERLING PARK real estate on www.garywmitchell.com today.