

BEDS3
BATHS2 full 1 partial
SQUARE FEET2,008
MLS#VAFV2044140
STATUSACTIVE
PROPERTY TYPEResidential - Single Family
SUBDIVISIONCHRISTO REY
SCHOOLFREDERICK COUNTY PUBLIC SCHOOLS
Property Description
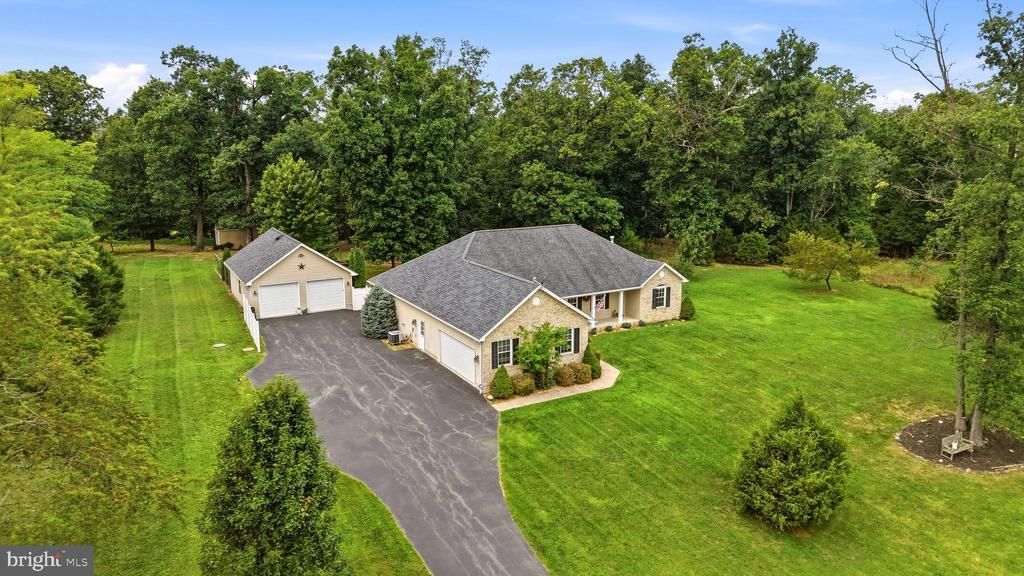
Privacy, Space & Room for Every Passion in Cristo Rey Looking for privacy without giving up convenience? Welcome home to this spacious 3-bedroom, 2.5-bath ranch style home situated on more than two acres in the desirable Cristo Rey community. With an open floor plan, incredible detached garage with tool cabinets and workshop space, and plenty of room to enjoy the outdoors, this home offers a lifestyle that's hard to find. Step inside and you'll immediately appreciate the bright, open layout and recently updated flooring throughout. The heart of the home is the well appointed kitchen, offering plenty of space for anyone who loves to cook and designed to keep the chef right in the middle of the conversation. The kitchen flows seamlessly into the main living and gathering areas, making this home perfect for entertaining family and friends. A cozy fireplace adds warmth and character to the open living space. The storage is over the top in this home; Three large pantries, crazy oversized Owners Suite Closet the massive storage in the garages. Let's not forget the new Maytag Washer and Dryer. So many well thought out touches including some pocket doors for space saving, and upgraded bathroom sink back splashes, and crown moldings. Love spending time outdoors? Step onto the covered back deck, where you can enjoy your morning coffee, settle in with a good book, or host friends for an evening overlooking your private property. With more than two acres, there's plenty of room to spread out and enjoy the peace and quiet. While visitng this home this past weekend, I enjoyed watching all the wild life pass through. If you have dogs, you may appreciate knowing that a large portion of the back yard is infact fenced in. Gardeners will especially appreciate the large, established garden area, already fenced to help keep the deer out. Whether you're an experienced green thumb or have always dreamed of growing your own vegetables and flowers, the space is ready and waiting. Let's talk about the garages! The home features an impressive oversized 2 car attached garage PLUS a separate 2 + car detached garage with electricity. Car enthusiast? CrossFit Champion? Woodworker? Hobbyist? Need a serious workshop or simply want exceptional storage or recreation space? The detached garage offers tremendous flexibility to create the space that works for you. All of this privacy comes with an incredibly convenient location near Route 11 and I-81, providing easy access to shopping, dining, commuting and everything the Winchester area has to offer. One-level living. More than two acres. 4+ garage spaces. A workshop, garden., pivacy, and a location that keeps you connected. This isn't just a house with flexible space and privacy, it's a home with more possibilities. Come see what life could look like here. *Back Splash Shown in Kitchen was digitally altered. The actual backsplash is being changed, work was not yet completed for photos. Waiting on VDH Reocrds will upload specific septic info asap. Staged photos were done using AI.
Property Features
Property Type: Residential - Single Family
Cooling: Central A/C
Fireplaces: 1
Fuel Type: Electric
Garage: 2
Heating: Forced Air
Home Style: Ranch/Rambler
Lot Size: 2.05 Acres
Roof Type: Architectural Shingle
Stories: 1.0
Taxes: $2,419
Year Built: 2012
Feature Descriptions
Additional Structures: Above Grade, Below Grade
Appliances: Built-In Microwave, Dishwasher, Disposal, Dryer, Icemaker, Oven/Range - Electric, Stainless Steel Appliances, Refrigerator
Days on Site: 12
Exterior: Vinyl Siding
Fencing: Partially
Flooring: Luxury Vinyl Plank
Interior: Attic, Ceiling Fan(s), Combination Dining/Living, Combination Kitchen/Living, Combination Kitchen/Dining, Crown Moldings, Entry Level Bedroom, Floor Plan - Open, Primary Bath(s), Recessed Lighting, Upgraded Countertops, Walk-in Closet(s)
Lot: Landscaping, Partly Wooded, Open, Rear Yard, SideYard(s), Front Yard, Cleared
Lot Dimensions: 2.05 Acre(S)
Parking Features: Asphalt Driveway, Private
Parking Notes: 4 Total Parking Spaces
Rooms: Living Room, Dining Room, Bedroom 2,Bedroom 3,Kitchen, Bedroom 1,Bathroom 1,Bathroom 2,Bathroom 3
Sewer: Septic Exists
Special View Info: Garden/Lawn, Trees/Woods
SQFT Above Finished: 2008
SQFT Total Finished: 2008
Structure Type: Detached
Total Garage/Parking Spaces: 4
Water: Well
Wooded: Yes
Local Schools
School District: FREDERICK COUNTY PUBLIC SCHOOLS
Listed By / Shown By
Listed By
Agency Name: Century 21 Redwood Realty
Shown By
Agent Name: Gary Mitchell
Agent Phone: (540) 578-0178
Agency Title: Massanutten Realty

Estimate Your Payment
Estimated Payment
$ 3,203.04 per month $2,829.40 Principal & Interest $201.58 Property Tax $172.05 Homeowner's InsuranceChange Payment Information

Gary Mitchell
Office: (540) 578-0178
Cell: (540) 578-0178
Fax: (540) 301-0118
Toll Free: (800) 931-0400
Email Me

Privacy Policy / DMCA Notice / ADA Accessibility


This site is hosted, designed and copyright
© 1994 - 2026 by
Delta Media Group, Inc. -- Patent Pending --
Agency License Information: Massanutten Realty, LLC licensed in the Commonwealth of Virginia since 1986
109 Christo Rey Drive | MLS# VAFV2044140
This single family home located at 109 Christo Rey Drive, Clear Brook, VA 22624 is currently listed for sale with an asking price of $589,900. This property was built in 2012 and has 3 bedrooms and 2 full and 1 partial baths with 2008 sq. ft. Christo Rey Drive is located in the CHRISTO REY subdivision within the FREDERICK COUNTY PUBLIC SCHOOLS school district. Search CHRISTO REY real estate on www.garywmitchell.com today.