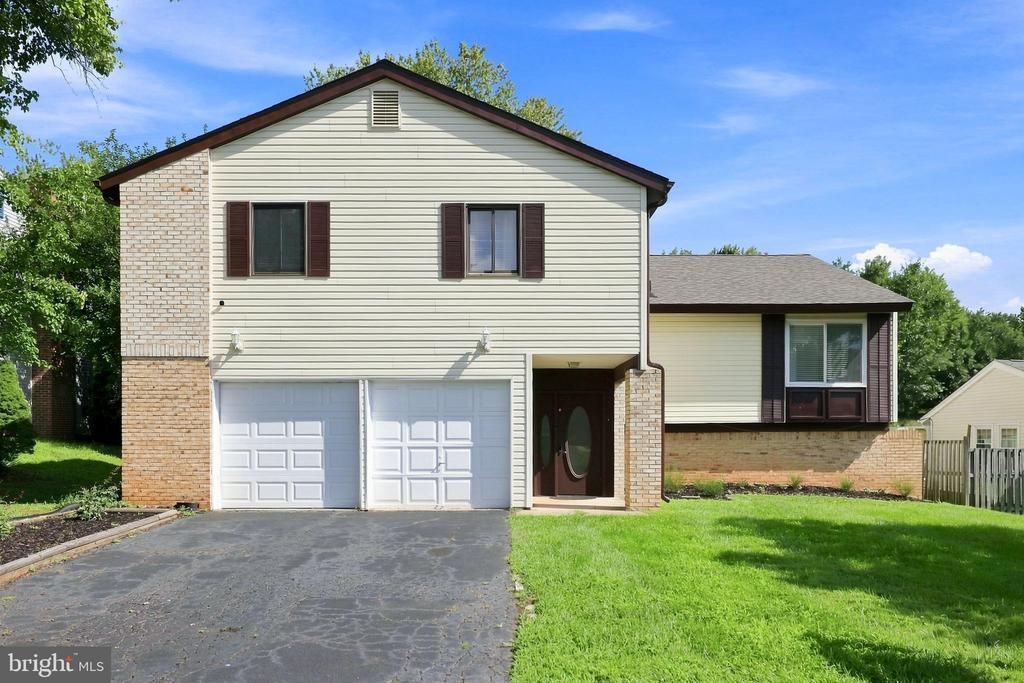


BEDS5
BATHS3 full
SQUARE FEET2,364
MLS#VALO2134026
STATUSACTIVE
PROPERTY TYPERental - Single Family
SUBDIVISIONSUGARLAND RUN
SCHOOLLOUDOUN COUNTY PUBLIC SCHOOLS
Property Description
Stunning Modern Contemporary Home with Private In-Law Suite attached to the main house but with private entrance, for short term lease as 6 months. all new separate HVAC system, comfortable living area, bedroom, kitchen with new appliances and luxury bath. Imagine coming home to your dream open concept residence—a modern and spacious single-family home that has been thoughtfully remodeled including new roof to create the perfect oasis. As you step inside, you'll be captivated by the open floor plan that seamlessly blends living, dining, and kitchen areas. Entertain guests effortlessly while enjoying the seamless flow between rooms. This is your opportunity to embrace the epitome of modern living—a haven that combines elegance and functionality in one remarkable home.
Property Features
Property Type: Rental - Single Family
Cooling: Central A/C
Fuel Type: Electric
Heating: Heat Pump(s)
Home Style: Split Level
Lot Size: 0.18 Acres
Stories: 3.0
Year Built: 1973
Feature Descriptions
Accessibility: >84" Garage Door
Additional Structures: Above Grade
Appliances: Built-In Microwave, Dishwasher, Disposal
Community Amenities: Tot Lots/Playground
Days on Site: 13
Flooring: Luxury Vinyl Plank
Interior: 2nd Kitchen, Breakfast Area, Ceiling Fan(s), Combination Kitchen/Dining, Floor Plan - Open, Studio
Lot Dimensions: 0.18 Acre(S)
Number of Rooms: 5
Parking Features: Attached Carport, Driveway, Off Street, Asphalt Driveway
Pet Restrictions: Case by Case Basis
Rent Includes: Furnished
Sewer: Public Sewer
SQFT Above Finished: 2364
SQFT Total Finished: 2364
Structure Type: Detached
Total Garage/Parking Spaces: 5
Utilities: Electric Available, Cable TV Available, Water Available
Water: Public
Local Schools
High School: DOMINION
School District: LOUDOUN COUNTY PUBLIC SCHOOLS
Listed By / Shown By
Listed By
Agency Name: Spring Hill Real Estate, LLC.
Shown By
Agent Name: Gary Mitchell
Agent Phone: (540) 578-0178
Agency Title: Massanutten Realty


Gary Mitchell
Office: (540) 578-0178
Cell: (540) 578-0178
Fax: (540) 301-0118
Toll Free: (800) 931-0400
Email Me

Privacy Policy / DMCA Notice / ADA Accessibility


This site is hosted, designed and copyright
© 1994 - 2026 by
Delta Media Group, Inc. -- Patent Pending --
Agency License Information: Massanutten Realty, LLC licensed in the Commonwealth of Virginia since 1986
109 Biscayne Court | MLS# VALO2134026
This property located at 109 Biscayne Court, Sterling, VA 20164 is currently listed for rent with an asking price of $5,000 / Monthly. Biscayne Court is located within the LOUDOUN COUNTY PUBLIC SCHOOLS school district. Search Sterling real estate on www.garywmitchell.com today.