

BEDS4
BATHS2 full 1 partial
SQUARE FEET2,846
MLS#VAFV2042094
STATUSACTIVE UNDER CONTRACT
PROPERTY TYPEResidential - Single Family
SUBDIVISIONPIONEER HEIGHTS
SCHOOLFREDERICK COUNTY PUBLIC SCHOOLS
Property Description
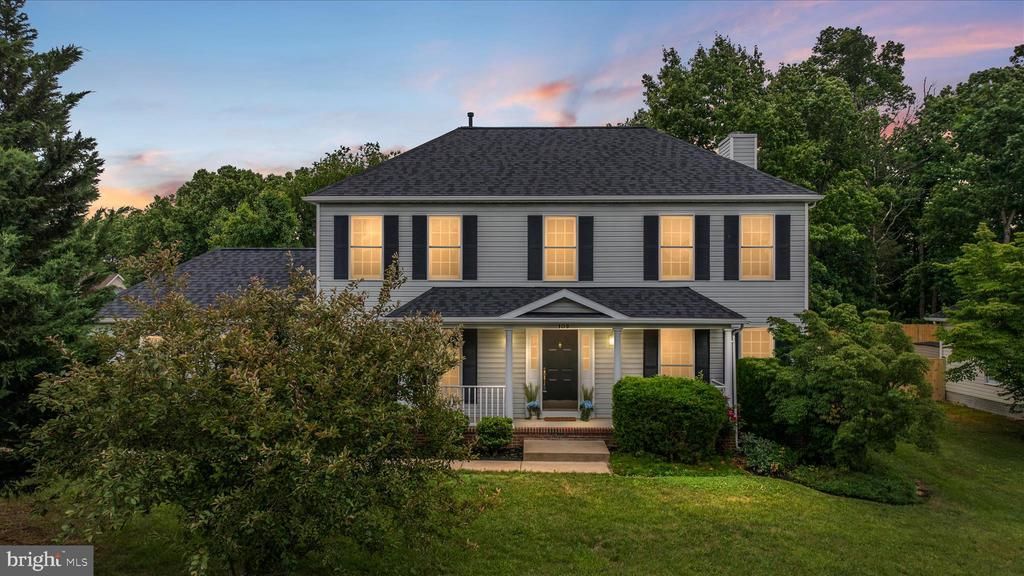
Welcome home to this beautifully updated 4-bedroom Colonial situated on a large corner lot in a highly desirable commuter location just off Route 7. From top to bottom, this home has been thoughtfully improved, offering the perfect blend of modern updates and timeless charm. The newly updated kitchen features brand-new quartz countertops, all-new stainless steel appliances, including a gas range with built-in air fryer functionality, making meal preparation a delight. New flooring has been installed throughout the main and upper levels, with the exception of the elegant hardwood foyer that warmly welcomes guests. All bathrooms have been refreshed with new flooring (1/2 bath on main has new counters and fixtures), providing a clean, contemporary feel throughout. Relax year-round in the inviting sunroom complete with a cozy wood stove, perfect for chilly evenings. The spacious family room features a wood-burning fireplace that creates a warm and inviting atmosphere for gatherings and everyday living. Major system updates provide peace of mind, including a brand-new roof (May 2026), HVAC systems replaced within the last five years, a gas furnace installed in 2024, and a water heater replaced in 2025. Filled with character and charm, this move-in ready home offers exceptional value with no maintenance worries. Conveniently located for commuters and close to everyday amenities, this is a rare opportunity to own a beautifully updated Colonial that's truly ready for its next chapter.
Property Features
Property Type: Residential - Single Family
Basement: Yes
Basement: Full, Connecting Stairway, Heated, Interior Access, Outside Entrance, Partially Finished, Rough Bath Plumb
Cooling: Central A/C, Ceiling Fan(s), Programmable Thermostat
Fireplaces: 2
Fuel Type: Natural Gas
Garage: 2
Heating: Forced Air
Home Style: Colonial
Lot Size: 0.36 Acres
Roof Type: Architectural Shingle
Stories: 3.0
Taxes: $2,207
Year Built: 1995
Feature Descriptions
Accessibility: 2+ Access Exits
Additional Structures: Above Grade, Below Grade
Appliances: Dishwasher, Disposal, Dryer, Oven/Range - Gas, Refrigerator, Six Burner Stove, Washer, Water Heater
Days on Site: 143
Exterior: Vinyl Siding
Fireplace: Mantel(s), Wood
Flooring: Wood, Carpet, Laminate Plank
HOA Fee: $130.00/Annually
Interior: Bathroom - Walk-In Shower, Bathroom - Soaking Tub, Ceiling Fan(s), Family Room Off Kitchen, Floor Plan - Traditional, Formal/Separate Dining Room, Kitchen - Island, Pantry, Primary Bath(s), Upgraded Countertops, Walk-in Closet(s), Wood Floors
Lot: Corner
Lot Dimensions: 0.36 Acre(S)
Parking Features: Asphalt Driveway, Paved Driveway
Parking Notes: 6 Total Parking Spaces
Rooms: Living Room, Dining Room, Primary Bedroom, Bedroom 2,Bedroom 3,Bedroom 4,Kitchen, Family Room, Foyer, Sun/Florida Room, Laundry, Recreation Room, Storage Room, Bathroom 2,Primary Bathroom
Sewer: Public Sewer
SQFT Above Finished: 2547
SQFT Below Finished: 299
SQFT Total Finished: 2846
Structure Type: Detached
Total Garage/Parking Spaces: 6
Utilities: Natural Gas Available
Water: Public
Room Sizes
Kitchen: 16 x 13 Level - Main
Dining Room: 12 x 15 Level - Main
Living Room: 14 x 15 Level - Main
Family Room: 20 x 15 Level - Main
Foyer: 9 x 5 Level - Main
Sun/Florida Room: 11 x 12 Level - Main
Primary Bedroom: 13 x 19 Level - Upper 1
Primary Bathroom: 13 x 10 Level - Upper 1
Bedroom 2: 11 x 15 Level - Upper 1
Bedroom 3: 12 x 15 Level - Upper 1
Bedroom 4: 12 x 10 Level - Upper 1
Local Schools
School District: FREDERICK COUNTY PUBLIC SCHOOLS
Listed By / Shown By
Listed By
Agency Name: Samson Properties
Shown By
Agent Name: Gary Mitchell
Agent Phone: (540) 578-0178
Agency Title: Massanutten Realty

Estimate Your Payment
Estimated Payment
$ 3,058.68 per month $2,709.97 Principal & Interest $183.92 Property Tax $164.79 Homeowner's InsuranceChange Payment Information

Gary Mitchell
Office: (540) 578-0178
Cell: (540) 578-0178
Fax: (540) 301-0118
Toll Free: (800) 931-0400
Email Me

Privacy Policy / DMCA Notice / ADA Accessibility


This site is hosted, designed and copyright
© 1994 - 2026 by
Delta Media Group, Inc. -- Patent Pending --
Agency License Information: Massanutten Realty, LLC licensed in the Commonwealth of Virginia since 1986
109 Artillery Road | MLS# VAFV2042094
This single family home located at 109 Artillery Road, Winchester, VA 22602 is currently listed for sale with an asking price of $565,000. This property was built in 1995 and has 4 bedrooms and 2 full and 1 partial baths with 2846 sq. ft. Artillery Road is located in the PIONEER HEIGHTS subdivision within the FREDERICK COUNTY PUBLIC SCHOOLS school district. Search PIONEER HEIGHTS real estate on www.garywmitchell.com today.